Skip main navigation
Sold for $360,000
  • $360,000

    11095 56th Ave N, Seminole, FL 33772

    2beds
    1,392sqft
    Single Family Residence
    Built in 1967
    6,752 Square Feet Lot
    $351,600 Zestimate®
    $259/sqft
    $2,283 Estimated rent

    Home value

    $351,600

    $320,000 - $387,000

    $2,283/mo

    Zestimate® history
    Loading
    Loading...

    Owner options

    List your home for rent

    $2,283/mo

    Rent Zestimate®

    Find your next renter with Zillow Rental Manager. Plus, with online applications, you can quickly screen prospective tenants – for free.

    Learn more

    $2,283/mo

    Rent Zestimate®

    Refinance and save

    $2,480/mo

    Est. payment

    Refinancing to a lower rate could help reduce your monthly payments and save thousands over the life of the loan.

    See today's rates

    $2,480/mo

    Est. payment

    Explore your selling options

    Work with a Zillow partner agent

    Leverage their expertise and Zillow's premium Showcase listings to get your home seen by more buyers.

    Get started

    List with your own agent

    Get your home in front of millions of buyers by listing it on Zillow.

    Learn how to do it

    Sell it yourself

    Take full control of how buyers see your home on Zillow by listing For Sale by Owner (FSBO).

    List your home

    What's special

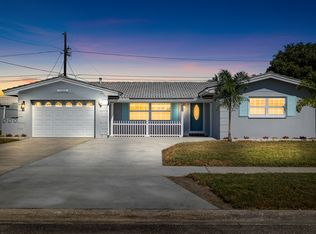
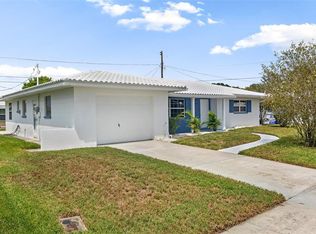
    Come take a look at this charming Williamsdale Square original BLOCK home. FLOOD ZONE X - Seminole is one of the HIGHEST ELEVATED areas near the beach in Pinellas County! House has NEVER FLOODED in the 34 years the sellers have owned. This beautifully maintained property features 2 spacious bedrooms and 2 full bathrooms, however, the LARGE BONUS ROOM can be turned into a 3RD bedroom. The heart of the home has an inviting kitchen, adorned with stunning GRANITE countertops and sturdy wooden cabinets that offer both elegance and functionality. GAS STOVE - makes cooking easier, a chef's dream. Freshly PAINTED throughout, this home radiates warmth and coziness, ready for you to move in and make it your own. Stay cool during the warmer months with the BRAND NEW AC system (installed in 2023), ensuring comfort year-round. One car garage with room for additional storage. All appliances included in the sale of the house. Step outside to enjoy the serene surroundings in a neighborhood that offers both convenience and tranquility. Target, Home Depot, and many great shops and restaurants are within a 5-15 minute drive. Watch sunsets on the beach with MADEIRA BEACH located only 5-10 minutes away. Don’t miss out on this incredible opportunity—schedule a showing today and experience all this home has to offer!

    Zillow last checked:

    Listing updated:

    Listed by:

    Laurie Lane 614-619-9761,

    SOUTH CEDAR REAL ESTATE, INC 813-374-7907

    Bought with:

    Sabina Sahgal, 3552687

    MCBRIDE KELLY & ASSOCIATES

    Source: Stellar MLS,MLS#: O6272101MLS LogoOriginating MLS: Orlando Regional

    Facts & features

    Interior

    Bedrooms & bathrooms
    • Bedrooms: 2
    • Bathrooms: 2
    • Full bathrooms: 2
    Primary bedroom
    • Features: Dual Closets
    • Level: First
    • Area: 155.89 Square Feet
    • Dimensions: 11.9x13.1
    Bedroom 2
    • Features: Dual Closets
    • Level: First
    • Area: 119 Square Feet
    • Dimensions: 11.9x10
    Bathroom 1
    • Features: Dual Sinks, Tub With Shower, No Closet
    • Level: First
    • Area: 63.08 Square Feet
    • Dimensions: 8.3x7.6
    Bathroom 2
    • Features: Shower No Tub, Single Vanity, No Closet
    • Level: First
    • Area: 32.39 Square Feet
    • Dimensions: 4.1x7.9
    Bonus room
    • Features: Ceiling Fan(s), No Closet
    • Level: First
    • Area: 244.16 Square Feet
    • Dimensions: 22.4x10.9
    Kitchen
    • Features: Pantry, Granite Counters, Storage Closet
    • Level: First
    • Area: 139.59 Square Feet
    • Dimensions: 14.1x9.9
    Living room
    • Features: No Closet
    • Level: First
    • Area: 235.95 Square Feet
    • Dimensions: 19.5x12.1
    Heating
    • Central, Electric, Natural Gas
    Cooling
    • Central Air
    Appliances
    • Included: Dishwasher, Gas Water Heater, Microwave, Range, Refrigerator, Washer
    • Laundry: Electric Dryer Hookup, Gas Dryer Hookup, Laundry Closet, Laundry Room, Washer Hookup
    Features
    • Ceiling Fan(s), Open Floorplan, Primary Bedroom Main Floor, Stone Counters, Thermostat
    • Flooring: Carpet, Luxury Vinyl, Tile
    • Has fireplace: No
    Interior area
    • Total structure area: 1,392
    • Total interior livable area: 1,392 sqft

    Property

    Parking
    • Total spaces: 1
    • Parking features: Garage - Attached
    • Attached garage spaces: 1
    • Details: Garage Dimensions: 15x21
    Features
    • Levels: One
    • Stories: 1
    • Exterior features: Sidewalk
    Lot
    • Size: 6,752 Square Feet
    • Dimensions: 75 x 90
    Details
    • Parcel number: 343015980100000730
    • Zoning: R-3
    • Special conditions: None

    Construction

    Type & style
    • Home type: SingleFamily
    • Property subtype: Single Family Residence
    Materials
    • Block
    • Foundation: Slab
    • Roof: Shingle,Tile
    Condition
    • New construction: No
    • Year built: 1967

    Utilities & green energy

    • Sewer: Public Sewer
    • Water: Public
    • Utilities for property: Cable Available, Electricity Available, Electricity Connected, Natural Gas Available, Natural Gas Connected, Public, Sewer Available, Sprinkler Recycled, Water Available

    Community & HOA

    Community
    • Pet fee: $0 monthly
    • Subdivision: WILLIAMSDALE SQUARE 2ND ADD
    HOA
    • Has HOA: Yes
    • HOA fee: $3 monthly
    • HOA name: Williamsdale Square Homeowners Association
    Location
    • Region: Seminole

    Financial & listing details

    • Price per square foot: $259/sqft
    • Annual tax amount: $5,872
    • Date on market: 1/16/2025
    • Cumulative days on market: 130 days
    • Listing terms: Cash,Conventional,FHA,VA Loan
    • Ownership: Fee Simple
    • Total actual rent: 0
    • Electric utility on property: Yes
    • Road surface type: Concrete, Paved

    Price history

    DateEventPrice
    11/25/2025Listing removed$3,000$2/sqft
    Source: Stellar MLS #TB8442955 Report a problem
    11/11/2025Listed for rent$3,000$2/sqft
    Source: Stellar MLS #TB8442955 Report a problem
    7/3/2025Sold$360,000-9.8%$259/sqft
    Source: Stellar MLS #O6272101 Report a problem
    5/30/2025Pending sale$399,000$287/sqft
    Source: Stellar MLS #O6272101 Report a problem
    4/3/2025Price change$399,000-8.3%$287/sqft
    Source: Stellar MLS #O6272101 Report a problem
    2/21/2025Price change$435,000-3.3%$313/sqft
    Source: Stellar MLS #O6272101 Report a problem
    1/16/2025Listed for sale$450,000$323/sqft
    Source: Stellar MLS #O6272101 Report a problem

    Public tax history

    Tax history is unavailable.

    Neighborhood: 33772

    Nearby schools

    GreatSchools rating
    Schools provided by the listing agent
    • Elementary: Orange Grove Elementary-PN
    • Middle: Osceola Middle-PN
    • High: Seminole High-PN

    Source: Stellar MLS. This data may not be complete. We recommend contacting the local school district to confirm school assignments for this home.

    Get a cash offer in 3 minutes
    Find out how much your home could sell for in as little as 3 minutes with a no-obligation cash offer.
    Estimated market value
    $351,600
    Get a cash offer in 3 minutes
    Find out how much your home could sell for in as little as 3 minutes with a no-obligation cash offer.
    Estimated market value
    $351,600