Skip main navigation
Sold for $295,000
  • $295,000

    11095 Auburndale St, Spring Hill, FL 34609

    4beds
    2,048sqft
    Single Family Residence
    Built in 2002
    10,454.4 Square Feet Lot
    $310,000 Zestimate®
    $144/sqft
    $2,196 Estimated rent

    Home value

    $310,000

    $295,000 - $326,000

    $2,196/mo

    Zestimate® history
    Loading
    Loading...

    Owner options

    List your home for rent

    $2,196/mo

    Rent Zestimate®

    Find your next renter with Zillow Rental Manager. Plus, with online applications, you can quickly screen prospective tenants – for free.

    Learn more

    $2,196/mo

    Rent Zestimate®

    Refinance and save

    $1,953/mo

    Est. payment

    Refinancing to a lower rate could help reduce your monthly payments and save thousands over the life of the loan.

    See today's rates

    $1,953/mo

    Est. payment

    Explore your selling options

    Work with a Zillow partner agent

    Leverage their expertise and Zillow's premium Showcase listings to get your home seen by more buyers.

    Get started

    List with your own agent

    Get your home in front of millions of buyers by listing it on Zillow.

    Learn how to do it

    Sell it yourself

    Take full control of how buyers see your home on Zillow by listing For Sale by Owner (FSBO).

    List your home

    What's special

    Kitchen islandBreakfast nookSeparate tubSeparate sitting areaScattered oaksPrivate family roomMaster bedroom
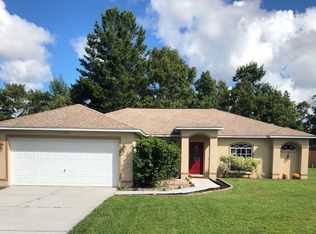
    ACTIVE W/CONTRACT-ACCEPTING BACKUP OFFERS. Centrally located large 4 bedroom 2 bath solidly built home in Spring Hill is now available. There is No HOA or CDD to worry about. Enter this home through the front door and find a spacious formal living room and a space to put a family dining table. Continue toward the rear of the home to be welcomed by the kitchen with breakfast nook, dual food pantries, a kitchen island with sink and plenty of counter space. Next stop is the private family room with a great view of a sitting area in the back yard. The master bedroom has a sink with a separate sitting area and a shower and separate tub. Two walk-in closets are ready for your personal wardrobes. Just off the family room you will find three additional bedrooms and a shared bathroom. Each bedroom is large enough for a queen bed and all have adequate closet space. The back yard is completely fenced wit scattered oaks and a good shaded area. Water heater just replaced. Enjoy a bar-b-que with family and enjoy the Florida life style. Put your offer in today!

    Zillow last checked:

    Listing updated:

    Listed by:

    Joseph Karish 352-277-6609,

    REMAX Marketing Specialists

    Bought with:

    NON MEMBER

    NON MEMBER

    Source: HCMLS,MLS#: 2232866MLS Logo

    Facts & features

    Interior

    Bedrooms & bathrooms
    • Bedrooms: 4
    • Bathrooms: 2
    • Full bathrooms: 2
    Primary bedroom
    • Level: Main
    • Area: 228
    • Dimensions: 19x12
    Primary bedroom
    • Level: Main
    • Area: 228
    • Dimensions: 19x12
    Bedroom 2
    • Level: Main
    • Area: 120
    • Dimensions: 12x10
    Bedroom 2
    • Level: Main
    • Area: 120
    • Dimensions: 12x10
    Bedroom 3
    • Level: Main
    • Area: 110
    • Dimensions: 11x10
    Bedroom 3
    • Level: Main
    • Area: 110
    • Dimensions: 11x10
    Bedroom 4
    • Level: Main
    • Area: 120
    • Dimensions: 10x12
    Bedroom 4
    • Level: Main
    • Area: 120
    • Dimensions: 10x12
    Dining room
    • Level: Main
    • Area: 96
    • Dimensions: 12x8
    Dining room
    • Level: Main
    • Area: 96
    • Dimensions: 12x8
    Family room
    • Level: Main
    • Area: 198
    • Dimensions: 11x18
    Family room
    • Level: Main
    • Area: 198
    • Dimensions: 11x18
    Kitchen
    • Level: Main
    • Area: 221
    • Dimensions: 17x13
    Kitchen
    • Level: Main
    • Area: 221
    • Dimensions: 17x13
    Living room
    • Level: Main
    • Area: 336
    • Dimensions: 21x16
    Living room
    • Level: Main
    • Area: 336
    • Dimensions: 21x16
    Other
    • Description: Breakfast Nook
    • Level: Main
    • Area: 80
    • Dimensions: 8x10
    Other
    • Description: Breakfast Nook
    • Level: Main
    • Area: 80
    • Dimensions: 8x10
    Heating
    • Central, Electric
    Cooling
    • Central Air, Electric
    Appliances
    • Included: Dishwasher, Disposal, Dryer, Electric Oven, Refrigerator, Washer
    Features
    • Breakfast Nook, Primary Bathroom -Tub with Separate Shower, Vaulted Ceiling(s), Walk-In Closet(s), Split Plan
    • Flooring: Carpet, Vinyl
    • Has fireplace: No
    Interior area
    • Total structure area: 2,048
    • Total interior livable area: 2,048 sqft

    Property

    Parking
    • Total spaces: 2
    • Parking features: Garage
    • Garage spaces: 2
    Features
    • Stories: 1
    • Patio & porch: Patio
    • Fencing: Wood
    Lot
    • Size: 10,454 sqft
    Details
    • Parcel number: R32 323 17 5150 0934 0190
    • Zoning: PDP
    • Zoning description: Planned Development Project

    Construction

    Type & style
    • Home type: SingleFamily
    • Architectural style: Contemporary
    • Property subtype: Single Family Residence
    Materials
    • Block, Concrete, Stucco
    • Roof: Shingle
    Condition
    • Fixer
    • New construction: No
    • Year built: 2002

    Utilities & green energy

    • Electric: 220 Volts
    • Sewer: Private Sewer
    • Water: Public
    • Utilities for property: Cable Available

    Community & neighborhood

    Security
    • Security features: Smoke Detector(s)
    Location
    • Region: Spring Hill
    • Subdivision: Spring Hill Unit 15

    Other

    Other facts
    • Listing terms: Cash,Conventional,FHA,VA Loan
    • Road surface type: Paved

    Price history

    DateEventPrice
    10/5/2023Sold$295,000-0.7%$144/sqft
    Source: HCMLS #2232866 Report a problem
    9/2/2023Pending sale$297,000$145/sqft
    Source: Stellar MLS #W7856453 Report a problem
    8/31/2023Price change$297,000-4.2%$145/sqft
    Source: HCMLS #2232866 Report a problem
    8/18/2023Price change$309,900-3.1%$151/sqft
    Source: HCMLS #2232866 Report a problem
    8/4/2023Price change$319,900-5.9%$156/sqft
    Source: HCMLS #2232866 Report a problem
    7/24/2023Listed for sale$339,900+227.8%$166/sqft
    Source: HCMLS #2232866 Report a problem
    1/10/2003Sold$103,700$51/sqft
    Source: Public Record Report a problem

    Public tax history

    YearProperty taxesTax assessment
    2024$4,431 +609.5%$291,955 +201.8%
    2023$625 +14.1%$96,730 +3%
    2022$547 +1.7%$93,913 +3%
    2021$538 +4.9%$91,178 +1.4%
    2020$513 $89,919 +2.3%
    2019-- $87,897 +1.9%
    2018-- $86,258 +2.1%
    2017$270 $84,484 +2.1%
    2016$270 +3.6%$82,746 +0.7%
    2015$260 +5.7%$82,171 +0.8%
    2014$246 $81,519 +1.5%
    2013-- $80,314 +0.5%
    2012-- $79,927 -8.2%
    2011-- $87,095 -11.7%
    2010-- $98,684 -11.6%
    2009$1,441 $111,582 +0.1%
    2008-- $111,471 +5.6%
    2006-- $105,584 +3%
    2005-- $102,509 +3%
    2004-- $99,523 +1.9%
    2003-- $97,667 +1348.4%
    2002$144 -1.5%$6,743
    2001$146 +1.9%$6,743 +3.2%
    2000$144 $6,532

    Find assessor info on the county website

    Neighborhood: 34609

    Nearby schools

    GreatSchools rating
    Schools provided by the listing agent
    • Elementary: Explorer K-8
    • Middle: Explorer K-8
    • High: Springstead

    Source: HCMLS. This data may not be complete. We recommend contacting the local school district to confirm school assignments for this home.

    Get a cash offer in 3 minutes
    Find out how much your home could sell for in as little as 3 minutes with a no-obligation cash offer.
    Estimated market value
    $310,000
    Get a cash offer in 3 minutes
    Find out how much your home could sell for in as little as 3 minutes with a no-obligation cash offer.
    Estimated market value
    $310,000