This fully renovated modern farmhouse is a MUST SEE! With 3.3 acres in the beautiful and tranquil Homestead Hills neighborhood, this property is perfect for horse lovers, those looking for an urban retreat, an owner/contractor looking for abundant storage and parking and those seeking a homestead or off-grid opportunity. Located just a 5 minute drive to the highly ranked Parker Core Knowledge charter school, the PACE Center, library, shopping, and Mainstreet Parker, this property offers amazing access but feels like you’re out in the country!
This 4bed/ 3 bath 2200+ sqft home boasts a modern open floor plan, all new kitchen and baths, stainless steel appliances, quartz countertops, two wood burning fireplaces, and a beautiful front porch to watch the elk that regularly graze outside. Updated with a new roof, new windows, new siding, new water heater and new radon system this home is truly turn-key. The oversized 4 car garage offers plenty of options for your recreational toys, cars, or an onsite workshop. The circular drive and plenty of space means easy vehicle maneuverability and RV parking too! Part of unincorporated Douglas country and zoned as farmland, this property has lower taxes than most in the area and is allowed up to six horse equivalent animals plus space to keep bees, raise chickens or truly establish a homestead. Zoning also allows up to a 3000 sqft barn and separate stable on the property. With its own well and septic, adding solar panels would create a truly off-grid property. No HOA.
Sold for $820,000
$820,000
11095 Cottontail Lane, Parker, CO 80138
4beds
2,208sqft
Single Family Residence
Built in 1976
3.3 Acres Lot
$-- Zestimate®
$371/sqft
$3,658 Estimated rent
Home value
Not available
Estimated sales range
Not available
$3,658/mo
Zestimate® history
Owner options
List your home for rent
$3,658/mo
Rent Zestimate®
Find your next renter with Zillow Rental Manager. Plus, with online applications, you can quickly screen prospective tenants – for free.
$3,658/mo
Rent Zestimate®
Refinance and save
$4,923/mo
Est. payment
Refinancing to a lower rate could help reduce your monthly payments and save thousands over the life of the loan.
$4,923/mo
Est. payment
Explore your selling options
Work with a Zillow partner agent
Leverage their expertise and Zillow's premium Showcase listings to get your home seen by more buyers.
Get startedList with your own agent
Get your home in front of millions of buyers by listing it on Zillow.
Learn how to do itSell it yourself
Take full control of how buyers see your home on Zillow by listing For Sale by Owner (FSBO).
List your homeWhat's special
Horse loversRv parkingUnincorporated douglas countryAbundant storageSeparate stableBeautiful front porchNew roof
Zillow last checked:
Listing updated:
Listed by:
Jessica Burke 650-353-6066 jessicajburke@gmail.com,
Berkshire Hathaway Home Services, Rocky Mountain Realtors
Bought with:
Patricia Mejia, 100068708
Casablanca Realty Homes, LLC
Source: REcolorado as distributed by MLS GRID,MLS#: 5715427
Facts & features
Interior
Bedrooms & bathrooms
- Bedrooms: 4
- Bathrooms: 3
- Full bathrooms: 2
- 3/4 bathrooms: 1
- Main level bathrooms: 2
- Main level bedrooms: 2
Primary bedroom
- Description: Main Floor Primary With Front Porch Access For Morning Coffee
- Level: Main
Bedroom
- Description: Oversized Secondary Bedroom On Mainfloor
- Level: Main
Bedroom
- Description: Features A Built In Desk!
- Level: Basement
Bedroom
- Level: Basement
Primary bathroom
- Description: Renovated Bathroom With Double Vanity
- Level: Main
Bathroom
- Description: Renovated Bathroom
- Level: Main
Bathroom
- Description: Renovated Bathroom
- Level: Basement
Family room
- Description: Features Wood Burning Fireplace And New Exterior French Doors
- Level: Basement
Kitchen
- Description: Stainless Steel Cabinets, Quartz Countertops, New Countertops - Beautiful!
- Level: Main
Laundry
- Description: Spacious With Utility Sink
- Level: Basement
Living room
- Description: Open Floor Plan That Includes Wood Burning Fireplace
- Level: Main
Mud room
- Level: Main
Heating
- Baseboard, Electric
Cooling
- None
Appliances
- Included: Range, Range Hood, Refrigerator
- Laundry: In Unit
Features
- Ceiling Fan(s), Open Floorplan, Primary Suite, Radon Mitigation System
- Flooring: Vinyl
- Windows: Double Pane Windows, Skylight(s)
- Basement: Finished,Full,Walk-Out Access
- Number of fireplaces: 2
- Fireplace features: Family Room, Living Room, Wood Burning
- Common walls with other units/homes: No Common Walls
Interior area
- Total structure area: 2,208
- Total interior livable area: 2,208 sqft
- Finished area above ground: 1,248
- Finished area below ground: 912
Property
Parking
- Total spaces: 5
- Parking features: Circular Driveway, Oversized
- Garage spaces: 4
- Has uncovered spaces: Yes
- Details: RV Spaces: 1
Features
- Levels: One
- Stories: 1
- Patio & porch: Front Porch
- Exterior features: Fire Pit, Garden, Private Yard, Rain Gutters
Lot
- Size: 3.3 Acres
Details
- Parcel number: R0091141
- Zoning: RR
- Special conditions: Standard
- Horses can be raised: Yes
- Horse amenities: Pasture
Construction
Type & style
- Home type: SingleFamily
- Property subtype: Single Family Residence
Materials
- Vinyl Siding
Condition
- Updated/Remodeled
- Year built: 1976
Utilities & green energy
- Water: Well
Community & HOA
Community
- Subdivision: Homestead Hills
HOA
- Has HOA: No
Location
- Region: Parker
Financial & listing details
- Price per square foot: $371/sqft
- Tax assessed value: $800,579
- Annual tax amount: $2,037
- Date on market: 3/7/2024
- Listing terms: Conventional
- Exclusions: None
- Ownership: Builder
- Road surface type: Gravel
Price history
| Date | Event | Price |
|---|---|---|
| 4/11/2024 | Sold | $820,000-3.5%$371/sqft |
Source:  REcolorado as distributed by MLS GRID #5715427 Report a problem REcolorado as distributed by MLS GRID #5715427 Report a problem | ||
| 3/14/2024 | Pending sale | $850,000$385/sqft |
Source: REcolorado as distributed by MLS GRID #5715427 Report a problem | ||
| 3/7/2024 | Listed for sale | $850,000+3%$385/sqft |
Source: REcolorado as distributed by MLS GRID #5715427 Report a problem | ||
| 7/13/2023 | Listing removed | -- |
Source:  HomeSmart Report a problem HomeSmart Report a problem | ||
| 6/7/2023 | Price change | $825,000-1.2%$374/sqft |
Source: HomeSmart #7640582 Report a problem | ||
| 5/19/2023 | Listed for sale | $835,000-1.8%$378/sqft |
Source: HomeSmart #7640582 Report a problem | ||
| 3/20/2023 | Listing removed | -- |
Source:  RE/MAX International Report a problem RE/MAX International Report a problem | ||
| 3/4/2023 | Price change | $850,000-1.2%$385/sqft |
Source: RE/MAX International #6371677 Report a problem | ||
| 2/21/2023 | Price change | $860,000-1.7%$389/sqft |
Source: RE/MAX International Report a problem | ||
| 2/11/2023 | Price change | $875,000-1.1%$396/sqft |
Source: RE/MAX International #6371677 Report a problem | ||
| 1/26/2023 | Price change | $885,000-1.7%$401/sqft |
Source: RE/MAX International #6371677 Report a problem | ||
| 12/23/2022 | Listed for sale | $900,000+37.4%$408/sqft |
Source: RE/MAX International #6371677 Report a problem | ||
| 7/27/2022 | Sold | $655,000$297/sqft |
Source: Public Record Report a problem | ||
Public tax history
| Year | Property taxes | Tax assessment |
|---|---|---|
| 2025 | $4,151 -1.1% | $50,040 -6.3% |
| 2024 | $4,197 +106.1% | $53,420 -1% |
| 2023 | $2,037 -4% | $53,940 +67.5% |
| 2022 | $2,121 | $32,200 -2.8% |
| 2021 | -- | $33,130 +2.3% |
| 2020 | $2,657 +12.8% | $32,400 |
| 2019 | $2,357 +34.4% | $32,400 +15.2% |
| 2018 | $1,754 +8% | $28,130 |
| 2017 | $1,623 +12.6% | $28,130 +7.5% |
| 2016 | $1,441 +95% | $26,160 |
| 2015 | $739 -29.7% | $26,160 +33.9% |
| 2014 | $1,051 | $19,530 |
| 2013 | -- | $19,530 +5.3% |
| 2012 | -- | $18,540 |
| 2011 | -- | $18,540 -25.8% |
| 2010 | -- | $24,970 -10.5% |
| 2009 | $1,265 | $27,910 |
| 2008 | -- | $27,910 +3.6% |
| 2007 | -- | $26,930 |
| 2006 | $2,417 +3.1% | $26,930 +3.1% |
| 2004 | $2,344 -22.1% | $26,120 +13.1% |
| 2003 | $3,008 | $23,100 |
| 2002 | -- | $23,100 +28.6% |
| 2001 | $1,604 -2.6% | $17,960 +0% |
| 2000 | $1,647 | $17,956 |
Find assessor info on the county website
Neighborhood: Homestead Hills
Nearby homes
- $1,036,7004 bd5 ba4.1k sqft11103 Cottontail Ln, Parker, CO 80138Off Market

- $825,7003 bd2 ba1.6k sqft11148 Cottontail Ln, Parker, CO 80138Off Market
- $664,6004 bd3 ba-- sqft11085 N Cottontail Ln, Parker, CO 80138Off Market
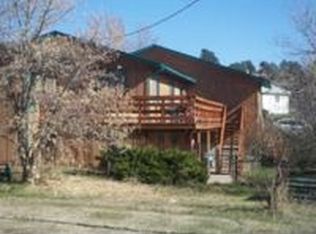
- $823,0003.3 Acres11085 Cottontail Ln, Parker, CO 80138Off Market
- $746,2004 bd2 ba2.4k sqft11075 Cottontail Ln, Parker, CO 80138Off Market
- $818,6003 bd2 ba2.3k sqft11186 Cottontail Ln, Parker, CO 80138Off Market
- $552,6003 bd4 ba1.2k sqft10705 Mount Bross Way, Parker, CO 80138Off Market
- $652,9004 bd3 ba2.2k sqft10710 Mount Antero Way, Parker, CO 80138Off Market
Nearby schools
GreatSchools rating
- 8/10Pine Lane Elementary SchoolGrades: PK-6Distance: 2.3 mi
- 4/10Sierra Middle SchoolGrades: 7-8Distance: 2.4 mi
- 8/10Chaparral High SchoolGrades: 9-12Distance: 4.2 mi
Schools provided by the listing agent
- Elementary: Pine Lane Prim/Inter
- Middle: Sierra
- High: Chaparral
- District: Douglas RE-1
Source: REcolorado as distributed by MLS GRID. This data may not be complete. We recommend contacting the local school district to confirm school assignments for this home.


Get pre-qualified for a loan
At Zillow Home Loans, we can pre-qualify you in as little as 5 minutes with no impact to your credit score.An equal housing lender. NMLS #10287.
- Colorado
- Douglas County
- Parker
- 80138
- Homestead Hills
- 11095 Cottontail Lane
Nearby cities
Nearby neighborhoods
Nearby zip codes
Other Parker Topics
