Set on nearly 2.5 acres of wooded privacy, this exceptional estate offers refined main-level living with thoughtfully designed spaces for both everyday comfort and upscale entertaining. With over 6,000 square feet of living space, this 5-bedroom, 4.5-bath home delivers a rare blend of functionality, privacy, and luxury. The home opens with a welcoming foyer that leads to a private main-level primary suite, thoughtfully positioned for seclusion. The primary bedroom features a spa-inspired bathroom with dual closets and modern upgrades, including a smart toilet. A truly unique feature of this home is the exclusive upper-level retreat accessed directly from the primary suite, offering a private home office and gym—an ideal setup for work-from-home professionals or wellness-focused living. From the primary suite, the layout flows into a light-filled open-concept living and dining area, perfect for hosting formal gatherings or relaxed evenings at home. Just beyond, a separate family room with a fireplace creates a warm, inviting atmosphere and connects seamlessly to the kitchen—making this home ideal for entertaining on any scale. A powder room with a smart toilet adds a modern touch, while the nearby mudroom and laundry area provide convenient access to the garage. The upper level also includes three additional bedrooms, including one with an en-suite bath and two sharing a well-appointed hallway bathroom—perfect for family or guests. The finished lower level expands the living space with a private bedroom and full bath, ideal for guests or extended stays. Two additional expansive unfinished areas offer endless potential for customization—whether a theater, wine cellar, additional gym, or creative studio. Outdoor living is equally impressive, featuring a large deck designed for entertaining, a covered patio below, and a hot tub—all surrounded by mature trees that enhance privacy and tranquility. This is a rare opportunity to own a home that offers main-level luxury living, private work and wellness spaces, and flexible expansion potential—all in a serene setting just minutes from everyday conveniences.
Sold for $1,000,000
$1,000,000
11095 Hidden Trail Dr, Owings Mills, MD 21117
5beds
6,255sqft
Single Family Residence
Built in 1989
2.48 Acres Lot
$1,010,800 Zestimate®
$160/sqft
$6,146 Estimated rent
Home value
$1,010,800
$930,000 - $1.10M
$6,146/mo
Zestimate® history
Owner options
List your home for rent
$6,146/mo
Rent Zestimate®
Find your next renter with Zillow Rental Manager. Plus, with online applications, you can quickly screen prospective tenants – for free.
$6,146/mo
Rent Zestimate®
Refinance and save
$6,161/mo
Est. payment
Refinancing to a lower rate could help reduce your monthly payments and save thousands over the life of the loan.
$6,161/mo
Est. payment
Explore your selling options
Work with a Zillow partner agent
Leverage their expertise and Zillow's premium Showcase listings to get your home seen by more buyers.
Get startedList with your own agent
Get your home in front of millions of buyers by listing it on Zillow.
Learn how to do itSell it yourself
Take full control of how buyers see your home on Zillow by listing For Sale by Owner (FSBO).
List your homeWhat's special
Modern upgradesCovered patioExclusive upper-level retreatWelcoming foyerPrivate home officeWarm inviting atmosphereHot tub
Zillow last checked:
Listing updated:
Listed by:
Maud Shields 443-683-6075,
Smart Realty, LLC
Bought with:
Lisa Dickey, 620832
Northrop Realty
Source: Bright MLS,MLS#: MDBC2147824
Facts & features
Interior
Bedrooms & bathrooms
- Bedrooms: 5
- Bathrooms: 5
- Full bathrooms: 4
- 1/2 bathrooms: 1
- Main level bathrooms: 2
- Main level bedrooms: 1
Basement
- Area: 2650
Heating
- Heat Pump, Electric
Cooling
- Central Air, Ceiling Fan(s), Electric
Appliances
- Included: Electric Water Heater, Water Heater
Features
- Basement: Connecting Stairway,Partial,Partially Finished,Walk-Out Access,Windows,Rear Entrance
- Number of fireplaces: 1
Interior area
- Total structure area: 7,205
- Total interior livable area: 6,255 sqft
- Finished area above ground: 4,555
- Finished area below ground: 1,700
Property
Parking
- Total spaces: 2
- Parking features: Garage Faces Front, Garage Door Opener, Driveway, Attached
- Attached garage spaces: 2
- Has uncovered spaces: Yes
Accessibility
- Accessibility features: Doors - Swing In
Features
- Levels: Three
- Stories: 3
- Pool features: None
Lot
- Size: 2.48 Acres
- Dimensions: 2.00 x
Details
- Additional structures: Above Grade, Below Grade
- Parcel number: 04032000013077
- Zoning: R
- Special conditions: Standard
Construction
Type & style
- Home type: SingleFamily
- Architectural style: Contemporary,Traditional
- Property subtype: Single Family Residence
Materials
- Frame
- Foundation: Brick/Mortar
Condition
- New construction: No
- Year built: 1989
Utilities & green energy
- Sewer: Private Sewer
- Water: Well
Community & HOA
Community
- Subdivision: Valley Brook
HOA
- Has HOA: No
Location
- Region: Owings Mills
Financial & listing details
- Price per square foot: $160/sqft
- Tax assessed value: $783,700
- Annual tax amount: $7,754
- Date on market: 12/8/2025
- Listing agreement: Exclusive Right To Sell
- Ownership: Fee Simple
Price history
| Date | Event | Price |
|---|---|---|
| 3/6/2026 | Sold | $1,000,000-4.8%$160/sqft |
Source:  Bright MLS #MDBC2147824 Report a problem Bright MLS #MDBC2147824 Report a problem | ||
| 2/21/2026 | Pending sale | $1,049,900$168/sqft |
Source: Bright MLS #MDBC2147824 Report a problem | ||
| 2/4/2026 | Price change | $1,049,900-4.1%$168/sqft |
Source: Bright MLS #MDBC2147824 Report a problem | ||
| 12/8/2025 | Listed for sale | $1,095,000+41.3%$175/sqft |
Source: Bright MLS #MDBC2147824 Report a problem | ||
| 9/24/2021 | Sold | $775,000+53.5%$124/sqft |
Source: Bright MLS #MDBC532086 Report a problem | ||
| 10/12/2011 | Sold | $505,000-11.4%$81/sqft |
Source: Public Record Report a problem | ||
| 2/6/2011 | Price change | $569,900-5%$91/sqft |
Source: National Realty #BC7184511 Report a problem | ||
| 9/17/2010 | Price change | $599,900-11.1%$96/sqft |
Source: National Realty #BC7184511 Report a problem | ||
| 2/28/2010 | Price change | $674,900-7.5%$108/sqft |
Source: National Realty #BC7184511 Report a problem | ||
| 10/19/2009 | Listed for sale | $729,900$117/sqft |
Source: National Realty #BC7184511 Report a problem | ||
Public tax history
| Year | Property taxes | Tax assessment |
|---|---|---|
| 2025 | $9,081 +2.1% | $783,700 +6.8% |
| 2024 | $8,897 +7.3% | $734,067 +7.3% |
| 2023 | $8,295 +7.8% | $684,433 +7.8% |
| 2022 | $7,694 | $634,800 |
| 2021 | $7,694 | $634,800 |
| 2020 | $7,694 -2.7% | $634,800 -2.7% |
| 2019 | $7,910 +3.2% | $652,600 +3.2% |
| 2018 | $7,663 +3.3% | $632,300 +3.3% |
| 2017 | $7,417 -0.1% | $612,000 +3.4% |
| 2016 | $7,423 | $591,700 +2.2% |
| 2015 | $7,423 | $579,200 +2.2% |
| 2014 | $7,423 | $566,700 +2.3% |
| 2013 | -- | $554,200 |
| 2012 | -- | $554,200 -10% |
| 2011 | -- | $615,600 -41.8% |
| 2010 | -- | $1,056,960 +11.7% |
| 2009 | -- | $946,392 +13.2% |
| 2008 | -- | $835,826 +15.2% |
| 2007 | -- | $725,260 +10.6% |
| 2006 | -- | $655,726 +11.9% |
| 2005 | -- | $586,193 +13.5% |
| 2004 | -- | $516,660 +2.7% |
| 2003 | -- | $503,146 +2.8% |
| 2002 | -- | $489,633 +2.8% |
| 2001 | -- | $476,120 |
Find assessor info on the county website
Neighborhood: 21117
Nearby homes
- $1,079,4005 bd4 ba5.1k sqft11097 Hidden Trail Dr, Owings Mills, MD 21117Off Market
- $1,360,800-- bd4 ba4.1k sqft11091 Hidden Trail Dr, Owings Mills, MD 21117Off Market
- $870,5005 bd4 ba4.7k sqft11092 Hidden Trail Dr, Owings Mills, MD 21117Off Market
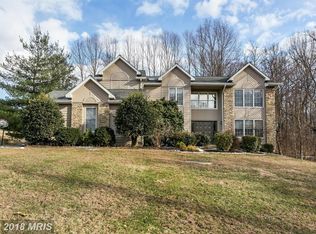
- $914,700-- bd3 ba3.9k sqft11090 Hidden Trail Dr, Owings Mills, MD 21117Off Market
- $950,7004 bd5 ba3.2k sqft11094 Hidden Trail Dr, Owings Mills, MD 21117Off Market
- $973,500-- bd3 ba3.3k sqft11088 Hidden Trail Dr, Owings Mills, MD 21117Off Market
- $844,300-- bd4 ba3.2k sqft2211 Shaded Brook Dr, Owings Mills, MD 21117Off Market
- $862,2004 bd4 ba4.1k sqft11089 Hidden Trail Dr, Owings Mills, MD 21117Off Market
Nearby schools
GreatSchools rating
- 10/10Fort Garrison Elementary SchoolGrades: PK-5Distance: 2.5 mi
- 3/10Pikesville Middle SchoolGrades: 6-8Distance: 4 mi
- 5/10Pikesville High SchoolGrades: 9-12Distance: 4.1 mi
Schools provided by the listing agent
- District: Baltimore County Public Schools
Source: Bright MLS. This data may not be complete. We recommend contacting the local school district to confirm school assignments for this home.
Get a cash offer in 3 minutes
Find out how much your home could sell for in as little as 3 minutes with a no-obligation cash offer.
Estimated market value
$1,010,800
Get a cash offer in 3 minutes
Find out how much your home could sell for in as little as 3 minutes with a no-obligation cash offer.
Estimated market value
$1,010,800
- Maryland
- Baltimore County
- Owings Mills
- 21117
- 11095 Hidden Trail Dr
Nearby cities
Nearby zip codes
Other Owings Mills Topics
