Located in the desirable Triple Crown community, this 4-bed, 3.5-bath home with a 3-car carriage garage offers elegance, comfort, and entertainment. The attention-grabbing curb appeal features a stone facade, a winding sidewalk, lush landscaping, and exterior lighting. Inside you will be greeted with hand-scraped floors, wainscoting, and a 10' ceiling study that set the tone for sophistication. The chef's kitchen boasts a massive island with views of the stone fireplace, perfect for holiday décor. The soaring windows in the spacious family room overlook a 400 sq. ft. cedar deck, natural gas hookup, and private farm views. Upstairs, the luxurious primary suite offers a resort-style bath, custom walk-in closet, and dedicated mini-split for your ideal level of comfort. Keep as is or convert back to add a 5th bedroom. The two additional bedrooms have panoramic views and share a spacious bath. The finished walk-out basement is an entertainer's dream, featuring a custom bar with granite counters and a copper sink, a full bath, and a 4th bedroom that could be converted back to a golf sim thanks to the 9' basement ceilings.
Sold for $649,900
$649,900
11095 War Admiral Dr, Union, KY 41091
4beds
3,919sqft
Single Family Residence, Residential
Built in 2013
-- sqft lot
$667,400 Zestimate®
$166/sqft
$4,140 Estimated rent
Home value
$667,400
$614,000 - $721,000
$4,140/mo
Zestimate® history
Owner options
List your home for rent
$4,140/mo
Rent Zestimate®
Find your next renter with Zillow Rental Manager. Plus, with online applications, you can quickly screen prospective tenants – for free.
$4,140/mo
Rent Zestimate®
Refinance and save
$4,425/mo
Est. payment
Refinancing to a lower rate could help reduce your monthly payments and save thousands over the life of the loan.
$4,425/mo
Est. payment
Explore your selling options
Work with a Zillow partner agent
Leverage their expertise and Zillow's premium Showcase listings to get your home seen by more buyers.
Get startedList with your own agent
Get your home in front of millions of buyers by listing it on Zillow.
Learn how to do itSell it yourself
Take full control of how buyers see your home on Zillow by listing For Sale by Owner (FSBO).
List your homeWhat's special
Stone fireplaceLush landscapingResort-style bathFinished walk-out basementNatural gas hookupPanoramic viewsPrivate farm views
Zillow last checked:
Listing updated:
Listed by:
Blaire Hancock 859-221-5050,
Simple Fee Realty,
Jim Murray 859-802-3733,
Simple Fee Realty
Bought with:
Richard Hubbard, 229247
RE/MAX Victory + Affiliates
Source: NKMLS,MLS#: 630927
Facts & features
Interior
Bedrooms & bathrooms
- Bedrooms: 4
- Bathrooms: 4
- Full bathrooms: 3
- 1/2 bathrooms: 1
Primary bedroom
- Features: Carpet Flooring, Window Treatments, Walk-In Closet(s), Bath Adjoins, Dressing Area, Sitting Room, Tray Ceiling(s), Ceiling Fan(s)
- Level: Second
- Area: 540
- Dimensions: 27 x 20
Bedroom 2
- Features: Carpet Flooring
- Level: Second
- Area: 156
- Dimensions: 13 x 12
Bedroom 3
- Features: Carpet Flooring
- Level: Second
- Area: 144
- Dimensions: 12 x 12
Bedroom 4
- Features: Plank Flooring
- Level: Basement
- Area: 144
- Dimensions: 12 x 12
Other
- Features: Built-in Features, Solid Surface Counters, Storage
- Level: Basement
- Area: 736
- Dimensions: 46 x 16
Breakfast room
- Features: Walk-Out Access
- Level: First
- Area: 280
- Dimensions: 20 x 14
Dining room
- Features: See Remarks
- Level: First
- Area: 168
- Dimensions: 14 x 12
Kitchen
- Features: Walk-Out Access, Kitchen Island, Gourmet Kitchen, Eat-in Kitchen, Pantry, Wood Cabinets, Hardwood Floors
- Level: First
- Area: 192
- Dimensions: 16 x 12
Laundry
- Features: Built-in Features
- Level: Second
- Area: 156
- Dimensions: 13 x 12
Living room
- Features: Fireplace(s)
- Level: First
- Area: 396
- Dimensions: 22 x 18
Office
- Features: French Doors
- Level: First
- Area: 143
- Dimensions: 13 x 11
Heating
- Forced Air
Cooling
- Central Air
Appliances
- Included: Electric Range, Dishwasher, Dryer, Microwave, Refrigerator, Washer
- Laundry: Electric Dryer Hookup, Laundry Room, Upper Level, Washer Hookup
Features
- Kitchen Island, Walk-In Closet(s), Storage, Soaking Tub, Pantry, Open Floorplan, Granite Counters, Entrance Foyer, Eat-in Kitchen, Double Vanity, Chandelier, Ceiling Fan(s), High Ceilings, Built-in Features, Dry Bar
- Doors: Multi Panel Doors
- Windows: Vinyl Frames
- Basement: Full
- Number of fireplaces: 1
- Fireplace features: Gas
Interior area
- Total structure area: 3,919
- Total interior livable area: 3,919 sqft
Property
Parking
- Total spaces: 3
- Parking features: Garage, Garage Door Opener, Garage Faces Side
- Garage spaces: 3
Features
- Levels: Two
- Stories: 2
- Patio & porch: Deck
Details
- Parcel number: 064.2607023.00
- Zoning description: Residential
Construction
Type & style
- Home type: SingleFamily
- Architectural style: Traditional
- Property subtype: Single Family Residence, Residential
Materials
- Brick
- Foundation: Poured Concrete
- Roof: Shingle
Condition
- Existing Structure
- New construction: No
- Year built: 2013
Utilities & green energy
- Sewer: Public Sewer
- Water: Public
- Utilities for property: Cable Available, Natural Gas Available, Sewer Available, Underground Utilities, Water Available
Community & HOA
Community
- Security: Security System, Smoke Detector(s)
HOA
- Has HOA: Yes
- Amenities included: Playground
- Services included: Association Fees
- HOA fee: $450 annually
Location
- Region: Union
Financial & listing details
- Price per square foot: $166/sqft
- Tax assessed value: $402,100
- Annual tax amount: $4,492
- Date on market: 10/20/2025
- Cumulative days on market: 1 day
- Road surface type: Paved
Price history
| Date | Event | Price |
|---|---|---|
| 5/12/2025 | Sold | $649,900$166/sqft |
Source:  NKMLS #630927 Report a problem NKMLS #630927 Report a problem | ||
| 3/26/2025 | Pending sale | $649,900$166/sqft |
Source: NKMLS #630927 Report a problem | ||
| 3/24/2025 | Listed for sale | $649,900+10.3%$166/sqft |
Source: NKMLS #630927 Report a problem | ||
| 5/24/2022 | Listing removed | -- |
Source: NKMLS #604108 Report a problem | ||
| 5/19/2022 | Price change | $589,000-4.8%$150/sqft |
Source: NKMLS #604108 Report a problem | ||
| 5/6/2022 | Price change | $619,000-3.3%$158/sqft |
Source: NKMLS #603610 Report a problem | ||
| 5/5/2022 | Listed for sale | $639,900+66.2%$163/sqft |
Source: NKMLS #603610 Report a problem | ||
| 8/29/2013 | Sold | $385,060+626.5%$98/sqft |
Source: Public Record Report a problem | ||
| 4/19/2013 | Sold | $53,000$14/sqft |
Source: Public Record Report a problem | ||
Public tax history
| Year | Property taxes | Tax assessment |
|---|---|---|
| 2024 | $4,492 -3.4% | $402,100 |
| 2023 | $4,651 +3% | $402,100 |
| 2022 | $4,514 +4.2% | $402,100 +4.4% |
| 2021 | $4,332 -3.4% | $385,060 |
| 2020 | $4,483 | $385,060 |
| 2019 | $4,483 +0.3% | $385,060 |
| 2018 | $4,469 +1.7% | $385,060 |
| 2017 | $4,394 | $385,060 |
| 2015 | $4,394 | $385,060 |
Find assessor info on the county website
Neighborhood: 41091
Nearby homes
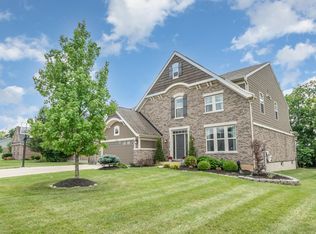
- $549,9004 bd3 ba3.2k sqft11101 War Admiral Dr, Union, KY 41091Sold
- $538,0004 bd2 ba-- sqft11087 War Admiral Dr, Union, KY 41091Off Market
- $620,3004 bd2 ba-- sqft11083 War Admiral Dr, Union, KY 41091Off Market
- $578,2004 bd5 ba-- sqft11096 War Admiral Dr, Union, KY 41091Off Market
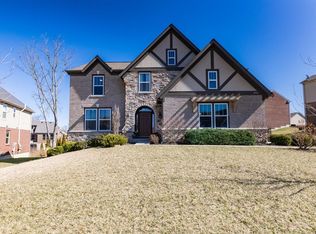
- $615,0005 bd5 ba-- sqft11092 War Admiral Dr, Union, KY 41091Sold
- $625,0004 bd3 ba3.2k sqft11105 War Admiral Dr, Union, KY 41091Off Market
- $570,1004 bd3 ba-- sqft11088 War Admiral Dr, Union, KY 41091Off Market
- $677,1004 bd3 ba-- sqft1232 Monarchos Rdg, Union, KY 41091Off Market
Nearby schools
GreatSchools rating
- 9/10Shirley Mann Elementary SchoolGrades: PK-5Distance: 1.1 mi
- 8/10Gray Middle SchoolGrades: 6-8Distance: 1.3 mi
- 9/10Larry A. Ryle High SchoolGrades: 9-12Distance: 1.3 mi
Schools provided by the listing agent
- Elementary: Shirley Mann School
- Middle: Gray Middle School
- High: Ryle High
Source: NKMLS. This data may not be complete. We recommend contacting the local school district to confirm school assignments for this home.
Get a cash offer in 3 minutes
Find out how much your home could sell for in as little as 3 minutes with a no-obligation cash offer.
Estimated market value
$667,400
Get a cash offer in 3 minutes
Find out how much your home could sell for in as little as 3 minutes with a no-obligation cash offer.
Estimated market value
$667,400
- Kentucky
- Boone County
- Union
- 41091
- 11095 War Admiral Dr
Nearby cities
Nearby zip codes
Other Union Topics
