Skip main navigation
Closed
  • $308,000

    11096 16th St NE, Saint Michael, MN 55376

    3beds
    2,390sqft
    Townhouse Side x Side
    Built in 2004
    2,352.24 Square Feet Lot
    $313,700 Zestimate®
    $129/sqft
    $2,507 Estimated rent

    Home value

    $313,700

    $285,000 - $342,000

    $2,507/mo

    Zestimate® history
    Loading
    Loading...

    Owner options

    List your home for rent

    $2,507/mo

    Rent Zestimate®

    Find your next renter with Zillow Rental Manager. Plus, with online applications, you can quickly screen prospective tenants – for free.

    Learn more

    $2,507/mo

    Rent Zestimate®

    Refinance and save

    $2,211/mo

    Est. payment

    Refinancing to a lower rate could help reduce your monthly payments and save thousands over the life of the loan.

    See today's rates

    $2,211/mo

    Est. payment

    Explore your selling options

    Work with a Zillow partner agent

    Leverage their expertise and Zillow's premium Showcase listings to get your home seen by more buyers.

    Get started

    List with your own agent

    Get your home in front of millions of buyers by listing it on Zillow.

    Learn how to do it

    Sell it yourself

    Take full control of how buyers see your home on Zillow by listing For Sale by Owner (FSBO).

    List your home

    What's special

    Two-sided fireplaceScenic viewsQuality finishesElegant tile flooringSeparate soaking tubDual vanityFull basement
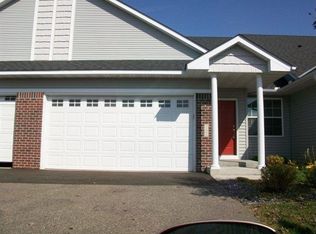
    Beautiful Rambler-Style Townhome with Scenic Views!  PETS PER Rules & Regs, pg 14-15, max of 2 dogs OR 2 cats OR 1 dog & 1 cat. Spacious 3 BR/3 BA townhome offers the perfect blend of comfort & style with a full basement & quality finishes throughout. Step into the private Owner’s Suite, featuring a large walk-in closet, dual vanity, tile shower, & a separate soaking tub—your personal retreat! 3 full bathrooms, each with elegant tile flooring. Convenient main floor laundry. This home boasts raised panel solid doors, tall ceilings, plus wide baseboards throughout. Relax in the inviting living room with a two-sided fireplace, seamlessly connected to the kitchen, dining/sunroom areas, all overlooking mature trees & a private deck with no adjacent deck-neighbors! . The lower level offers a large great room, 3rd bedroom, full bathroom, & a workshop/storage area—perfect for hobbies or extra space. Plus, enjoy peace of mind with a newer furnace & A/C. Over 2,400 sq. ft.—plenty of space to live, relax, & entertain! Conveniently located south of Saint Michael, near Hanover. Quick Close Possible!

    Zillow last checked:

    Listing updated:

    Listed by:

    Lisa M Salfer 952-381-4343,

    Edina Realty, Inc.

    Bought with:

    Brian J Leonard

    RE/MAX Results

    Source: NorthstarMLS as distributed by MLS GRID,MLS#: 6753564MLS Logo

    Facts & features

    Interior

    Bedrooms & bathrooms
    • Bedrooms: 3
    • Bathrooms: 3
    • Full bathrooms: 3
    Bedroom
    • Level: Main
    • Area: 168 Square Feet
    • Dimensions: 12x14
    Bedroom 2
    • Level: Main
    • Area: 110 Square Feet
    • Dimensions: 10x11
    Bedroom 3
    • Level: Lower
    • Area: 154 Square Feet
    • Dimensions: 11x14
    Dining room
    • Level: Main
    • Area: 120 Square Feet
    • Dimensions: 10x12
    Flex room
    • Level: Lower
    • Area: 192 Square Feet
    • Dimensions: 12x16
    Great room
    • Level: Lower
    • Area: 448 Square Feet
    • Dimensions: 16x28
    Kitchen
    • Level: Main
    • Area: 169 Square Feet
    • Dimensions: 13x13
    Laundry
    • Level: Main
    • Area: 54 Square Feet
    • Dimensions: 6x9
    Living room
    • Level: Main
    • Area: 299 Square Feet
    • Dimensions: 13x23
    Heating
    • Forced Air
    Cooling
    • Central Air
    Appliances
    • Included: Dishwasher, Disposal, Dryer, Gas Water Heater, Water Filtration System, Microwave, Range, Refrigerator, Washer, Water Softener Rented
    • Laundry: Electric Dryer Hookup, Laundry Room, Main Level, Sink, Upper Level
    Features
    • Basement: Drain Tiled,Egress Window(s),Finished,Full,Sump Pump
    • Number of fireplaces: 1
    • Fireplace features: Double Sided, Gas, Living Room
    Interior area
    • Total structure area: 2,390
    • Total interior livable area: 2,390 sqft
    • Finished area above ground: 1,280
    • Finished area below ground: 1,110

    Property

    Parking
    • Total spaces: 2
    • Parking features: Attached, Asphalt, Garage Door Opener, Guest
    • Attached garage spaces: 2
    • Has uncovered spaces: Yes
    • Details: Garage Dimensions (18x21), Garage Door Height (8), Garage Door Width (16)
    Accessibility
    • Accessibility features: Stair Lift
    Features
    • Levels: One
    • Stories: 1
    • Patio & porch: Deck, Front Porch
    • Pool features: None
    • Fencing: None
    Lot
    • Size: 2,352 sqft
    • Dimensions: 32 x 73
    Details
    • Foundation area: 1230
    • Parcel number: 114258002030
    • Zoning description: Residential-Single Family

    Construction

    Type & style
    • Home type: Townhouse
    • Property subtype: Townhouse Side x Side
    • Attached to another structure: Yes
    Materials
    • Roof: Age Over 8 Years,Asphalt,Pitched
    Condition
    • New construction: No
    • Year built: 2004

    Utilities & green energy

    • Electric: Circuit Breakers
    • Gas: Natural Gas
    • Sewer: City Sewer/Connected
    • Water: City Water/Connected

    Community & neighborhood

    Location
    • Region: Saint Michael
    • Subdivision: The Fields Of St Michael 4th A

    HOA & financial

    HOA
    • Has HOA: Yes
    • HOA fee: $325 monthly
    • Services included: Maintenance Structure, Hazard Insurance, Lawn Care, Maintenance Grounds, Professional Mgmt, Sanitation, Shared Amenities, Snow Removal
    • Association name: First Service Residential
    • Association phone: 952-277-2700

    Other

    Other facts
    • Road surface type: Paved

    Price history

    DateEventPrice
    10/24/2025Sold$308,000-2.2%$129/sqft
    Source: NorthstarMLS as distributed by MLS GRID #6753564 Report a problem
    9/15/2025Price change$315,000-1.6%$132/sqft
    Source: NorthstarMLS as distributed by MLS GRID #6753564 Report a problem
    7/11/2025Listed for sale$320,000-4.5%$134/sqft
    Source: NorthstarMLS as distributed by MLS GRID #6753564 Report a problem
    7/11/2025Listing removed$335,000$140/sqft
    Source: NorthstarMLS as distributed by MLS GRID #6709795 Report a problem
    5/15/2025Listed for sale$335,000+76.3%$140/sqft
    Source: NorthstarMLS as distributed by MLS GRID #6709795 Report a problem
    7/17/2015Sold$190,000-2.5%$79/sqft
    Source: NorthstarMLS as distributed by MLS GRID #4579925 Report a problem
    5/20/2015Pending sale$194,900$82/sqft
    Source: Keller Williams - Maple Grove #4579925 Report a problem
    4/24/2015Price change$194,900-2.5%$82/sqft
    Source: Keller Williams - Maple Grove #4579925 Report a problem
    4/4/2015Listed for sale$199,900+6.6%$84/sqft
    Source: Keller Williams - Maple Grove #4579925 Report a problem
    2/20/2015Listing removed$187,500$78/sqft
    Source: Hewitt Jackson Real Estate #4456576 Report a problem
    10/26/2014Price change$187,500-5.1%$78/sqft
    Source: Hewitt Jackson Real Estate #4456576 Report a problem
    10/14/2014Price change$197,4990%$83/sqft
    Source: Hewitt Jackson Real Estate #4456576 Report a problem
    9/15/2014Price change$197,500-1.2%$83/sqft
    Source: Hewitt Jackson Real Estate #4456576 Report a problem
    8/15/2014Listed for sale$199,900$84/sqft
    Source: Hewitt Jackson Real Estate #4456576 Report a problem
    7/11/2014Listing removed$199,900$84/sqft
    Source: Hewitt Jackson Real Estate #4456576 Report a problem
    7/10/2014Price change$199,900-4.8%$84/sqft
    Source: Hewitt Jackson Real Estate #4456576 Report a problem
    5/12/2014Price change$209,900-2.3%$88/sqft
    Source: Hewitt Jackson Real Estate #4456576 Report a problem
    3/20/2014Listed for sale$214,900+79.1%$90/sqft
    Source: Hewitt Jackson Real Estate #4456576 Report a problem
    11/29/2011Sold$120,000-60%$50/sqft
    Source: Public Record Report a problem
    1/24/2007Sold$299,900$125/sqft
    Source: Public Record Report a problem

    Public tax history

    YearProperty taxesTax assessment
    2025$3,556 +15.9%$338,000 +4.1%
    2024$3,068 +0.1%$324,600 +8.7%
    2023$3,066 +0.5%$298,700 +7.3%
    2022$3,050 +6.5%$278,500 +16.1%
    2021$2,864 +7.3%$239,800 +5.4%
    2020$2,670 -61.7%$227,600 +5.6%
    2019$6,972 +161.1%$215,500 +19%
    2018$2,670 +20.5%$181,100 +17.7%
    2017$2,216 +18.4%$153,900
    2016$1,872 --
    2015$1,872 +2.2%--
    2014$1,832 +10.2%--
    2013$1,662 -24.7%--
    2012$2,206 -0.4%--
    2011$2,215 -10.8%--
    2010$2,483 -5.9%--
    2009$2,639 -0.9%--
    2008$2,663 +21.2%--
    2007$2,197 +8.6%--
    2006$2,024 +1529.6%--
    2005$124 +166.3%--
    2004$47 --

    Find assessor info on the county website

    Neighborhood: 55376

    Nearby schools

    GreatSchools rating
    Get a cash offer in 3 minutes
    Find out how much your home could sell for in as little as 3 minutes with a no-obligation cash offer.
    Estimated market value
    $313,700
    Get a cash offer in 3 minutes
    Find out how much your home could sell for in as little as 3 minutes with a no-obligation cash offer.
    Estimated market value
    $313,700