Welcome to your completely renovated sanctuary in Sheridan Green! This spacious 5-bed, 4-bath haven has undergone a top-to-bottom transformation, featuring all-new doors, carpet, cabinetry, tile, fixtures, and gorgeous solid-surface flooring. Top-notch mechanical systems: the furnace, central air, and hot water heater are less than 5 years old and the Solar Panels are owned outright and are paid off. The new kitchen boasts top-of-the-line appliances including; a refrigerator, double ovens, dishwasher, gas stove, and microwave, all will delight any chef. Enjoy lofty ceilings, a cozy family room fireplace, and a main bedroom or study. Every corner of this home shines with unique touches and character, from the fresh paint to the stunning cabinetry, you won't be disappointed. The beautiful tile work and fixtures add a touch of luxury throughout. The basement is partially finished with room to expand adding a fun family room, bedroom, and additional full bath plus ample storage, perfect for teen living or a roommate. The private fenced yard offers amazing entertainment space, newly poured front and back patios, an enclosed dog run, a large shed, a fabulous garden area, and more. Excellent location, supremely quiet block, easy commute to Denver and Boulder, walk to Westminster Rec Center and enjoy loads of local retail and shopping nearby. Don't miss it, especially if you need room to roam, this home offers so much for the investment and nothing is left to do but move-in.
Sold for $595,000
$595,000
11096 Otis Street, Westminster, CO 80020
5beds
3,002sqft
Single Family Residence
Built in 1978
7,548 Square Feet Lot
$696,900 Zestimate®
$198/sqft
$3,838 Estimated rent
Home value
$696,900
$662,000 - $732,000
$3,838/mo
Zestimate® history
Owner options
List your home for rent
$3,838/mo
Rent Zestimate®
Find your next renter with Zillow Rental Manager. Plus, with online applications, you can quickly screen prospective tenants – for free.
$3,838/mo
Rent Zestimate®
Refinance and save
$3,413/mo
Est. payment
Refinancing to a lower rate could help reduce your monthly payments and save thousands over the life of the loan.
$3,413/mo
Est. payment
Explore your selling options
Work with a Zillow partner agent
Leverage their expertise and Zillow's premium Showcase listings to get your home seen by more buyers.
Get startedList with your own agent
Get your home in front of millions of buyers by listing it on Zillow.
Learn how to do itSell it yourself
Take full control of how buyers see your home on Zillow by listing For Sale by Owner (FSBO).
List your homeWhat's special
Cozy family room fireplaceLarge shedPrivate fenced yardAmazing entertainment spaceFabulous garden areaAmple storageStunning cabinetry
Zillow last checked:
Listing updated:
Listed by:
BROWN COUCH GROUP 303-888-5120 info@browncouch.com,
RE/MAX Momentum,
Lisa Couch 303-809-7259,
RE/MAX Momentum
Bought with:
Vincent Pallone, 100056627
Porchlight Real Estate Group
Source: REcolorado as distributed by MLS GRID,MLS#: 8072119
Facts & features
Interior
Bedrooms & bathrooms
- Bedrooms: 5
- Bathrooms: 4
- Full bathrooms: 2
- 3/4 bathrooms: 1
- 1/2 bathrooms: 1
- Main level bathrooms: 1
- Main level bedrooms: 1
Primary bedroom
- Description: Spacious, Large Walk-In Closet
- Level: Upper
Bedroom
- Description: Main Floor Bedroom Or Home Office
- Level: Main
Bedroom
- Level: Upper
Bedroom
- Level: Upper
Bedroom
- Description: 5th Bedroom With Private Ensuite Bathroom
- Level: Basement
Primary bathroom
- Description: Fully Remodeled, Sleek Tile
- Level: Upper
Bathroom
- Level: Main
Bathroom
- Description: Fully Remodeled, Tub/Shower
- Level: Upper
Bathroom
- Level: Basement
Dining room
- Level: Main
Family room
- Level: Main
Family room
- Level: Basement
Kitchen
- Description: Fully Remodeled, All Appliances Are Included
- Level: Main
Living room
- Level: Main
Heating
- Forced Air
Cooling
- Central Air
Appliances
- Included: Dishwasher, Disposal, Gas Water Heater, Microwave, Range, Refrigerator, Self Cleaning Oven
Features
- Entrance Foyer, Granite Counters, High Ceilings, High Speed Internet, Open Floorplan, Pantry, Primary Suite, Smoke Free, Vaulted Ceiling(s), Walk-In Closet(s)
- Flooring: Carpet, Tile
- Basement: Finished
- Number of fireplaces: 1
- Fireplace features: Gas
Interior area
- Total structure area: 3,002
- Total interior livable area: 3,002 sqft
- Finished area above ground: 1,858
- Finished area below ground: 572
Property
Parking
- Total spaces: 3
- Parking features: Garage - Attached
- Attached garage spaces: 2
- Details: RV Spaces: 1
Features
- Levels: Two
- Stories: 2
- Patio & porch: Covered, Front Porch, Patio
- Exterior features: Garden, Private Yard
Lot
- Size: 7,548 Square Feet
- Features: Corner Lot, Sloped
Details
- Parcel number: 129801
- Special conditions: Standard
Construction
Type & style
- Home type: SingleFamily
- Architectural style: Contemporary
- Property subtype: Single Family Residence
Materials
- Brick, Frame
- Foundation: Slab
- Roof: Composition
Condition
- Updated/Remodeled
- Year built: 1978
Details
- Builder model: Antigua
- Builder name: Melody Homes Inc
Utilities & green energy
- Electric: 110V, 220 Volts
- Sewer: Public Sewer
- Water: Public
- Utilities for property: Cable Available, Electricity Connected, Natural Gas Connected, Phone Available
Community & HOA
Community
- Security: Carbon Monoxide Detector(s), Smoke Detector(s)
- Subdivision: Sheridan Green
HOA
- Has HOA: No
Location
- Region: Westminster
Financial & listing details
- Price per square foot: $198/sqft
- Tax assessed value: $685,035
- Annual tax amount: $2,414
- Date on market: 9/20/2023
- Listing terms: Cash,Conventional,FHA,VA Loan
- Exclusions: All Personal Belongings Of The Seller, Washer, Dryer
- Ownership: Individual
- Electric utility on property: Yes
Price history
| Date | Event | Price |
|---|---|---|
| 10/27/2023 | Sold | $595,000+1.7%$198/sqft |
Source:  REcolorado as distributed by MLS GRID #8072119 Report a problem REcolorado as distributed by MLS GRID #8072119 Report a problem | ||
| 10/5/2023 | Pending sale | $585,000$195/sqft |
Source: REcolorado as distributed by MLS GRID #8072119 Report a problem | ||
| 9/20/2023 | Listed for sale | $585,000+154.3%$195/sqft |
Source: REcolorado as distributed by MLS GRID #8072119 Report a problem | ||
| 7/3/2013 | Sold | $230,000$77/sqft |
Source: Public Record Report a problem | ||
Public tax history
| Year | Property taxes | Tax assessment |
|---|---|---|
| 2025 | $2,669 -0.1% | $42,815 +22.1% |
| 2024 | $2,670 +10.6% | $35,064 |
| 2023 | $2,414 -1.5% | $35,064 +13% |
| 2022 | $2,449 +5.7% | $31,042 -2.8% |
| 2021 | $2,317 | $31,936 +5.1% |
| 2020 | $2,317 +1.6% | $30,377 |
| 2019 | $2,280 +12.3% | $30,377 +16.2% |
| 2018 | $2,030 | $26,152 |
| 2017 | $2,030 +13.7% | $26,152 +11.3% |
| 2016 | $1,785 | $23,498 |
| 2015 | $1,785 +16.6% | $23,498 +23.3% |
| 2014 | $1,531 +3.6% | $19,056 |
| 2013 | $1,478 +2.5% | $19,056 +2.2% |
| 2012 | $1,442 -2.2% | $18,643 |
| 2011 | $1,474 +0.1% | $18,643 -2.9% |
| 2010 | $1,473 -1.7% | $19,200 |
| 2009 | $1,499 +0.2% | $19,200 -1.5% |
| 2008 | $1,495 +1.6% | $19,500 |
| 2007 | $1,472 0% | $19,500 +2.8% |
| 2006 | $1,472 -3% | $18,960 -0.4% |
| 2005 | $1,517 +10.7% | $19,040 |
| 2004 | $1,370 +2.2% | $19,040 |
| 2003 | $1,341 +1.8% | $19,040 +3.9% |
| 2002 | $1,316 +7.5% | $18,320 +19.5% |
| 2001 | $1,225 -1.1% | $15,330 |
| 2000 | $1,238 | $15,330 |
Find assessor info on the county website
Neighborhood: 80020
Nearby homes
- $530,8004 bd2 ba1.7k sqft11092 Otis St, Broomfield, CO 80020Off Market
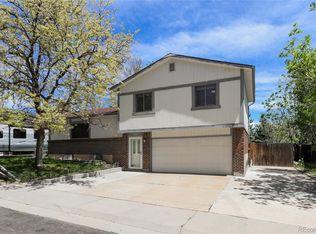
- $499,8003 bd2 ba1.2k sqft6630 W 111th Ave, Westminster, CO 80020Off Market
- $619,1003 bd3 ba2.2k sqft6711 W 111th Ave, Broomfield, CO 80020Off Market
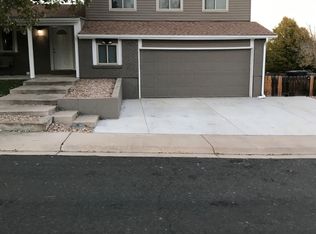
- $542,6003 bd3 ba1.6k sqft11088 Otis St, Broomfield, CO 80020Off Market
- $2,8953 bd3 ba1.8k sqft6721 W 111th Ave, Broomfield, CO 80020For Rent
- $614,4005 bd4 ba1.9k sqft6620 W 111th Ave, Westminster, CO 80020Off Market
- $537,1004 bd3 ba1.6k sqft6641 W 111th Ave, Broomfield, CO 80020Off Market
- $657,2004 bd4 ba3k sqft11097 Otis St, Westminster, CO 80020Off Market
Nearby schools
GreatSchools rating
- 6/10Ryan Elementary SchoolGrades: PK-5Distance: 0.7 mi
- 7/10Mandalay Middle SchoolGrades: 6-8Distance: 1.8 mi
- 7/10Standley Lake High SchoolGrades: 9-12Distance: 1.9 mi
Schools provided by the listing agent
- Elementary: Ryan
- Middle: Mandalay
- High: Standley Lake
- District: Jefferson County R-1
Source: REcolorado as distributed by MLS GRID. This data may not be complete. We recommend contacting the local school district to confirm school assignments for this home.
Get a cash offer in 3 minutes
Find out how much your home could sell for in as little as 3 minutes with a no-obligation cash offer.
Estimated market value
$696,900
Get a cash offer in 3 minutes
Find out how much your home could sell for in as little as 3 minutes with a no-obligation cash offer.
Estimated market value
$696,900
- Colorado
- Jefferson County
- Westminster
- 80020
- 11096 Otis Street
Nearby cities
Nearby zip codes
Other Westminster Topics
