Skip main navigation
Sold for $639,000
  • $639,000

    11096 Tolivers Forest Ln, Rixeyville, VA 22737

    6beds
    2,694sqft
    Single Family Residence
    Built in 2017
    8 Acres Lot
    $639,200 Zestimate®
    $237/sqft
    $3,796 Estimated rent

    Home value

    $639,200

    $607,000 - $671,000

    $3,796/mo

    Zestimate® history
    Loading
    Loading...

    Owner options

    List your home for rent

    $3,796/mo

    Rent Zestimate®

    Find your next renter with Zillow Rental Manager. Plus, with online applications, you can quickly screen prospective tenants – for free.

    Learn more

    $3,796/mo

    Rent Zestimate®

    Refinance and save

    $3,845/mo

    Est. payment

    Refinancing to a lower rate could help reduce your monthly payments and save thousands over the life of the loan.

    See today's rates

    $3,845/mo

    Est. payment

    Explore your selling options

    Work with a Zillow partner agent

    Leverage their expertise and Zillow's premium Showcase listings to get your home seen by more buyers.

    Get started

    List with your own agent

    Get your home in front of millions of buyers by listing it on Zillow.

    Learn how to do it

    Sell it yourself

    Take full control of how buyers see your home on Zillow by listing For Sale by Owner (FSBO).

    List your home

    What's special

    One-level living
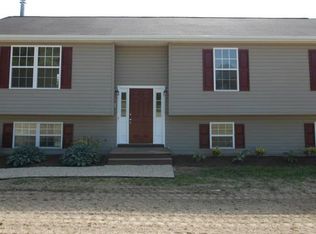
    8 ACRES. 6 BEDROOMS. 3 FULL BATHS. ALL ONE LEVEL LIVING. 10 MINUTES TO DOWNTOWN CULPEPER. This is the acreage property buyers keep searching for and rarely find. Welcome to 11096 Tolivers Forest Lane in Rixeyville, a rare 6-bedroom, 3-full-bath, one-level home on approximately 8 private acres, offering serious space, seclusion and high-speed connectivity just 10 minutes from Downtown Culpeper. No stacked floor plan. No sacrificing bedrooms to get main-level living. All 6 bedrooms and all 3 full baths are on one level, creating an unusually flexible layout for home offices, guest space, multigenerational living, homeschooling, fitness, hobbies and everyday life. Then there is the land. Approximately 8 secluded acres give you something increasingly difficult to find within reach of Northern Virginia: actual breathing room. Established ATV and recreational trails run through the property, giving you your own private outdoor playground with room for four-wheelers, hiking, exploring, gardening, equipment and whatever comes next. And this isn’t country living that requires giving up technology. Starlink high-speed internet is already installed. Every room is hardwired with CAT5 Ethernet. Work remotely, stream, game and run multiple connected devices from the privacy of your acreage. The home is also generator ready, with a generator outlet and transfer switch designed to power approximately 80% of the house with a compatible generator or solar power source, real infrastructure that matters when you’re buying acreage. Now look at the location. You’re approximately 10 minutes from Downtown Culpeper, with restaurants, shopping, services and the Culpeper Amtrak station close enough to make this property feel connected rather than remote. Access to the Route 29 corridor puts Warrenton, Northern Virginia and Charlottesville within reach while you come home to eight private acres. You can find a house with six bedrooms. You can find a house with acreage. You can find one-level living. Finding all three on approximately 8 private acres, with high-speed internet and Downtown Culpeper about 10 minutes away, is a different search entirely. If you’ve been waiting for more land, more privacy and more freedom without disappearing off the map, this is the one worth seeing.

    Zillow last checked:

    Listing updated:

    Listed by:

    Mike Putnam 703-928-6514,

    EXP Realty, LLC,

    Co-Listing Agent: Kelly Elizabeth Krolikowski 804-938-0222,

    EXP Realty, LLC

    Bought with:

    Kate Herzig, 0225208529

    EXP Realty, LLC

    Source: Bright MLS,MLS#: VACU2014706MLS Logo

    Facts & features

    Interior

    Bedrooms & bathrooms
    • Bedrooms: 6
    • Bathrooms: 3
    • Full bathrooms: 3
    • Main level bathrooms: 3
    • Main level bedrooms: 6
    Basement
    • Area: 0
    Heating
    • Heat Pump, Electric
    Cooling
    • Central Air, Electric
    Appliances
    • Included: Washer, Stainless Steel Appliance(s), Cooktop, Refrigerator, Range Hood, Oven/Range - Electric, Disposal, Dryer, Dishwasher, Microwave, Ice Maker, Electric Water Heater
    • Laundry: Has Laundry
    Features
    • Bathroom - Walk-In Shower, Ceiling Fan(s), Combination Kitchen/Living, Entry Level Bedroom, Family Room Off Kitchen, Open Floorplan, Kitchen - Gourmet, Kitchen Island, Pantry, Primary Bath(s), Recessed Lighting, Wainscotting, Upgraded Countertops, Walk-In Closet(s), Dry Wall, High Ceilings
    • Flooring: Carpet, Wood
    • Windows: Window Treatments
    • Has basement: No
    • Has fireplace: No
    Interior area
    • Total structure area: 2,694
    • Total interior livable area: 2,694 sqft
    • Finished area above ground: 2,694
    • Finished area below ground: 0

    Property

    Parking
    • Parking features: Driveway
    • Has uncovered spaces: Yes
    Accessibility
    • Accessibility features: None
    Features
    • Levels: One
    • Stories: 1
    • Patio & porch: Deck
    • Pool features: None
    • Has view: Yes
    • View description: Trees/Woods
    Lot
    • Size: 8 Acres
    • Features: Cleared, Backs to Trees, Landscaped
    Details
    • Additional structures: Above Grade, Below Grade
    • Parcel number: 19 56D
    • Zoning: A1
    • Special conditions: Standard

    Construction

    Type & style
    • Home type: SingleFamily
    • Architectural style: Ranch/Rambler
    • Property subtype: Single Family Residence
    Materials
    • Vinyl Siding
    • Foundation: Slab
    • Roof: Architectural Shingle
    Condition
    • New construction: No
    • Year built: 2017

    Utilities & green energy

    • Sewer: On Site Septic
    • Water: Well-Shared
    • Utilities for property: Other

    Community & HOA

    Community
    • Security: Main Entrance Lock, Smoke Detector(s)
    • Subdivision: None Available
    HOA
    • Has HOA: No
    Location
    • Region: Rixeyville

    Financial & listing details

    • Price per square foot: $237/sqft
    • Tax assessed value: $593,500
    • Annual tax amount: $2,552
    • Date on market: 8/19/2026
    • Listing agreement: Exclusive Right To Sell
    • Listing terms: FHA,VA Loan,Conventional,Other,Cash
    • Ownership: Fee Simple

    Price history

    DateEventPrice
    10/23/2026Sold$639,000$237/sqft
    Source: Bright MLS #VACU2014706 Report a problem
    10/23/2026Listed for sale$639,000$237/sqft
    Source: Bright MLS #VACU2014706 Report a problem
    10/19/2026Contingent$639,000$237/sqft
    Source: Bright MLS #VACU2014706 Report a problem
    8/19/2026Listed for sale$639,000$237/sqft
    Source: Bright MLS #VACU2014706 Report a problem

    Public tax history

    YearProperty taxesTax assessment
    2025$2,552 +0.2%$593,500 +9.6%
    2024$2,546 +2.2%$541,700
    2023$2,492 +9.3%$541,700 +30.7%
    2022$2,280 $414,600
    Find assessor info on the county website

    Neighborhood: 22737

    Nearby schools

    GreatSchools rating
    Schools provided by the listing agent
    • Elementary: Emerald Hill
    • Middle: Culpeper
    • High: Culpeper County
    • District: Culpeper County Public Schools

    Source: Bright MLS. This data may not be complete. We recommend contacting the local school district to confirm school assignments for this home.

    Get a cash offer in 3 minutes
    Find out how much your home could sell for in as little as 3 minutes with a no-obligation cash offer.
    Estimated market value

    $639,200

    Get a cash offer in 3 minutes
    Find out how much your home could sell for in as little as 3 minutes with a no-obligation cash offer.
    Estimated market value

    $639,200