Skip main navigation
Sold for $465,000
  • $465,000

    11097 55th Ave N, Seminole, FL 33772

    3beds
    1,544sqft
    Single Family Residence
    Built in 1966
    6,730 Square Feet Lot
    $418,100 Zestimate®
    $301/sqft
    $2,597 Estimated rent

    Home value

    $418,100

    $364,000 - $477,000

    $2,597/mo

    Zestimate® history
    Loading
    Loading...

    Owner options

    List your home for rent

    $2,597/mo

    Rent Zestimate®

    Find your next renter with Zillow Rental Manager. Plus, with online applications, you can quickly screen prospective tenants – for free.

    Learn more

    $2,597/mo

    Rent Zestimate®

    Refinance and save

    $3,196/mo

    Est. payment

    Refinancing to a lower rate could help reduce your monthly payments and save thousands over the life of the loan.

    See today's rates

    $3,196/mo

    Est. payment

    Explore your selling options

    Work with a Zillow partner agent

    Leverage their expertise and Zillow's premium Showcase listings to get your home seen by more buyers.

    Get started

    List with your own agent

    Get your home in front of millions of buyers by listing it on Zillow.

    Learn how to do it

    Sell it yourself

    Take full control of how buyers see your home on Zillow by listing For Sale by Owner (FSBO).

    List your home

    What's special

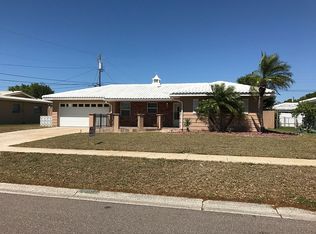
    Perfect Home for First-Time Buyers or Investors in the Sought-After Williamsdale Square Community Welcome to this charming and well-maintained 3BD/2BATH home, ideal for first-time buyers or savvy investors. This move-in-ready gem is located in the highly desirable Williamsdale Square neighborhood and offers over 1,540 sq ft of comfortable living space with a smart split bedroom floor plan. Update this home to your liking! The house has terrazzo flooring! Updated features include: A/C & water heater-2018, Roof 2018, well-pump 2022, Rain-Bird sprinkler 2018, and All appliances. Inviting Features: Lovely Curb Appeal: Step through a welcoming front paver courtyard that sets the tone for this delightful home. Modern Living Area: Enjoy the layout of the main living and dining areas, providing a fresh and modern feel. Well-Appointed Kitchen: Hardwood cabinets offer plenty of storage Stylish tile backsplash Gas cook-top and gas oven for the chef in the family with dishwasher and microwave Large breakfast bar perfect for casual meals or entertaining Comfortable Bedrooms: Spacious Master Suite: Features a walk-in closet and an en-suite bath with a walk-in shower. Secondary Bedrooms: Generously sized and share a hall bath with a shower and tub. Extra Living Space: Separate Family Room: Provides additional space to relax, entertain, or set up a home office. Outdoor Enjoyment: Spacious Backyard: Fully fenced, offering privacy and a safe place to play. Ample Garage Space: Two-car garage with plenty of room for vehicles and storage Convenient washer/dryer hook-up Modern Upgrades: Energy-efficient water heater Newer front door Double-paned windows for better insulation and energy savings Prime Location: Situated in a non-evacuation zone for peace of mind Close to top-rated schools, Seminole City Mall, and the beautiful Gulf beaches This home is a fantastic opportunity for those looking to make their first purchase or investors seeking a valuable addition to their portfolio. Schedule your visit today and see why this property is the perfect place to call home! https://youtu.be/bHdu4XvU1BY

    Zillow last checked:

    Listing updated:

    Listing Provided by:

    Bryan Manly 727-641-2419,

    COMPASS FLORIDA LLC 727-339-7902,

    Ethel Buns 727-260-1733,

    COMPASS FLORIDA LLC

    Bought with:

    Sabina Sahgal, 3552687

    MCBRIDE KELLY & ASSOCIATES

    Source: Stellar MLS,MLS#: U8242204MLS LogoOriginating MLS: Pinellas Suncoast

    Facts & features

    Interior

    Bedrooms & bathrooms
    • Bedrooms: 3
    • Bathrooms: 2
    • Full bathrooms: 2
    Primary bedroom
    • Features: Walk-In Closet(s)
    • Level: First
    • Dimensions: 16x13
    Bedroom 1
    • Features: Built-in Closet
    • Level: First
    • Dimensions: 11x12
    Bedroom 2
    • Features: Built-in Closet
    • Level: First
    • Dimensions: 13x14
    Dining room
    • Level: First
    • Dimensions: 19x14
    Family room
    • Level: First
    • Dimensions: 16x12
    Kitchen
    • Level: First
    • Dimensions: 15x10
    Living room
    • Level: First
    • Dimensions: 14x17
    Heating
    • Heat Pump
    Cooling
    • Central Air
    Appliances
    • Included: Convection Oven, Cooktop, Dishwasher, Microwave
    • Laundry: In Garage
    Features
    • Kitchen/Family Room Combo, Split Bedroom, Thermostat, Walk-In Closet(s)
    • Flooring: Laminate, Terrazzo, Tile
    • Has fireplace: No
    Interior area
    • Total structure area: 2,079
    • Total interior livable area: 1,544 sqft

    Property

    Parking
    • Total spaces: 2
    • Parking features: Garage - Attached
    • Attached garage spaces: 2
    • Details: Garage Dimensions: 17x25
    Features
    • Levels: One
    • Stories: 1
    • Patio & porch: Patio, Porch
    • Exterior features: Courtyard
    Lot
    • Size: 6,730 sqft
    • Dimensions: 75 x 90
    • Residential vegetation: Mature Landscaping
    Details
    • Parcel number: 343015979920000240
    • Zoning: R-3
    • Special conditions: None

    Construction

    Type & style
    • Home type: SingleFamily
    • Property subtype: Single Family Residence
    Materials
    • Block
    • Foundation: Slab
    • Roof: Tile
    Condition
    • New construction: No
    • Year built: 1966

    Utilities & green energy

    • Sewer: Public Sewer
    • Water: Public
    • Utilities for property: Cable Connected, Electricity Connected, Public, Sewer Connected, Water Connected

    Community & neighborhood

    Community
    • Community features: Deed Restrictions
    Location
    • Region: Seminole
    • Subdivision: WILLIAMSDALE SQUARE 1ST ADD

    HOA & financial

    HOA
    • Has HOA: Yes
    • HOA fee: $3 monthly
    Other fees
    • Pet fee: $0 monthly
    Other financial information
    • Total actual rent: 0

    Other

    Other facts
    • Listing terms: Cash,Conventional,FHA,VA Loan
    • Ownership: Fee Simple
    • Road surface type: Paved

    Price history

    DateEventPrice
    11/19/2024Listing removed$3,000$2/sqft
    Source: Stellar MLS #TB8322196 Report a problem
    11/18/2024Listed for rent$3,000$2/sqft
    Source: Stellar MLS #TB8322196 Report a problem
    8/14/2024Sold$465,000-2.1%$301/sqft
    Source: Stellar MLS #U8242204 Report a problem
    7/18/2024Pending sale$475,000$308/sqft
    Source: Stellar MLS #U8242204 Report a problem
    7/13/2024Price change$475,000-1%$308/sqft
    Source: Stellar MLS #U8242204 Report a problem
    7/3/2024Listed for sale$480,000$311/sqft
    Source: Stellar MLS #U8242204 Report a problem

    Public tax history

    Tax history is unavailable.

    Neighborhood: 33772

    Nearby schools

    GreatSchools rating
    Schools provided by the listing agent
    • Elementary: Orange Grove Elementary-PN
    • Middle: Osceola Middle-PN
    • High: Seminole High-PN

    Source: Stellar MLS. This data may not be complete. We recommend contacting the local school district to confirm school assignments for this home.

    Get a cash offer in 3 minutes
    Find out how much your home could sell for in as little as 3 minutes with a no-obligation cash offer.
    Estimated market value
    $418,100
    Get a cash offer in 3 minutes
    Find out how much your home could sell for in as little as 3 minutes with a no-obligation cash offer.
    Estimated market value
    $418,100