Skip main navigation
Sold for $290,000
  • $290,000

    11097 Folkstone Dr, Yukon, OK 73099

    3beds
    2,078sqft
    Single Family Residence
    Built in 1972
    6,564 Square Feet Lot
    $291,600 Zestimate®
    $140/sqft
    $2,174 Estimated rent

    Home value

    $291,600

    $271,000 - $312,000

    $2,174/mo

    Zestimate® history
    Loading
    Loading...

    Owner options

    List your home for rent

    $2,174/mo

    Rent Zestimate®

    Find your next renter with Zillow Rental Manager. Plus, with online applications, you can quickly screen prospective tenants – for free.

    Learn more

    $2,174/mo

    Rent Zestimate®

    Refinance and save

    $2,079/mo

    Est. payment

    Refinancing to a lower rate could help reduce your monthly payments and save thousands over the life of the loan.

    See today's rates

    $2,079/mo

    Est. payment

    Explore your selling options

    Work with a Zillow partner agent

    Leverage their expertise and Zillow's premium Showcase listings to get your home seen by more buyers.

    Get started

    List with your own agent

    Get your home in front of millions of buyers by listing it on Zillow.

    Learn how to do it

    Sell it yourself

    Take full control of how buyers see your home on Zillow by listing For Sale by Owner (FSBO).

    List your home

    What's special

    Separate patiosWood burning fireplaceBrick columnsHard wood flooringPlantation shuttersUpdated stainless appliancesOrnate front double doors
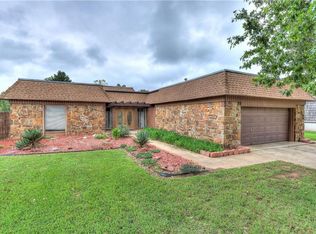
    Mid Century details in this stunning Surrey Hills home. The one owner home was a collaboration of 5 local builders for the Parade of Homes in 1972. Enter through the ornate front double doors and you will notice elements of nature in the wood plank and clay tile flooring & brick columns. The sitting area (or formal dining) has a private patio for relaxing or displaying a variety of outdoor plants. Step in to the living room and enjoy the wood burning fireplace, plantation shutters adorning the floor to ceiling windows, and view of the tree lined winding creek just beyond your backyard. For entertaining you have a wet bar in the living room which accommodates 4 stools, counter topped with granite, stainless sink and storage for drinks and glassware. The kitchen has gorgeous granite counters, tile backsplash, built in microwave, oven and cook top. The kitchen sink overlooks to covered patio and backyard. Your covered patio has a bar top with sliding window to the kitchen and wet bar while providing room for both outdoor living and dining areas. The 3 bedrooms are on the east side of the home with hard wood flooring and tile in baths. TPO roof is 2023, furnace 2021, water heater 2021, sprinkler system, brick and wood custom fence, fresh paint inside and out, roof guttering system, updated stainless appliances, and sliding doors to your 3 separate patios are a few of the updates and amenities. Surrey Hills is a well established neighborhood with churches, country club & golf course, 24/7 gym, coffee shop, dry cleaners, pharmacy, doctor and dentist offices, and several area parks. Yukon schools pre-k to 6th grade are within walking distance, and a wonderful neighborhood pool. OKC utilities, ONG and OG&E, OKC fire and police services. Just 4 mins west of Kilpatrick Turnpike, 30 mins from downtown Oklahoma City and 25 mins from Will Rogers International Airport. This home truly brings the beauty of the outdoors in to your living space.

    Zillow last checked:

    Listing updated:

    Listed by:

    Lynne Hamilton 405-808-3936,

    Copper Creek Real Estate

    Bought with:

    Steven Byers, 183741

    RE/MAX at Home

    Source: MLSOK/OKCMAR as distributed by MLS GRID,MLS#: 1165941MLS Logo

    Facts & features

    Interior

    Bedrooms & bathrooms
    • Bedrooms: 3
    • Bathrooms: 2
    • Full bathrooms: 2
    Appliances
    • Included: Dishwasher, Disposal, Microwave, Water Heater, Built-In Electric Oven, Built-In Electric Range
    • Laundry: Laundry Room
    Features
    • Ceiling Fan(s), Paint Woodwork
    • Flooring: Carpet, Tile, Wood
    • Windows: Window Treatments
    • Number of fireplaces: 1
    • Fireplace features: Wood Burning
    Interior area
    • Total structure area: 2,078
    • Total interior livable area: 2,078 sqft

    Property

    Parking
    • Total spaces: 2
    • Parking features: Concrete
    • Garage spaces: 2
    Features
    • Levels: One
    • Stories: 1
    • Patio & porch: Patio, Porch
    • Exterior features: Rain Gutters, Wet Bar
    • Fencing: Combination
    • Waterfront features: Creek
    Lot
    • Size: 6,564 Square Feet
    • Features: Greenbelt
    Details
    • Parcel number: 11097NONEFolkstone73099
    • Special conditions: None

    Construction

    Type & style
    • Home type: SingleFamily
    • Architectural style: Mid Century
    • Property subtype: Single Family Residence
    Materials
    • Brick
    • Foundation: Slab
    • Roof: Mansard
    Condition
    • Year built: 1972
    Details
    • Builder model: Yes

    Utilities & green energy

    • Utilities for property: High Speed Internet, Public

    Community & HOA

    HOA
    • Has HOA: Yes
    • Services included: Greenbelt, Pool
    • HOA fee: $270 annually
    Location
    • Region: Yukon

    Financial & listing details

    • Price per square foot: $140/sqft
    • Tax assessed value: $275,208
    • Annual tax amount: $2,228
    • Date on market: 4/23/2025
    • Listing terms: Cash,Conventional,Sell FHA or VA
    • Electric utility on property: Yes

    Price history

    DateEventPrice
    6/10/2025Sold$290,000-3.3%$140/sqft
    Source: MLSOK/OKCMAR as distributed by MLS GRID #1165941 Report a problem
    5/8/2025Pending sale$299,900$144/sqft
    Source: MLSOK/OKCMAR as distributed by MLS GRID #1165941 Report a problem
    8/29/2024Listed for sale$299,900-14.3%$144/sqft
    Source: MLSOK/OKCMAR as distributed by MLS GRID #1132709 Report a problem
    8/26/2024Listing removed--
    Source: MLSOK/OKCMAR as distributed by MLS GRID #1126785 Report a problem
    7/25/2024Listed for sale$350,000$168/sqft
    Source: MLSOK/OKCMAR as distributed by MLS GRID #1126785 Report a problem

    Public tax history

    YearProperty taxesTax assessment
    2025$2,470 +10.9%$20,522 +5%
    2024$2,228 +3%$19,545 +3%
    2023$2,164 +2.5%$18,976 +3%
    2022$2,111 +3.7%$18,423 +3%
    2021$2,035 +3.7%$17,887 +2.7%
    2020$1,963 +3.2%$17,416 +3%
    2019$1,902 +3.1%$16,909 +3%
    2018$1,845 -0.9%$16,416 -1.2%
    2017$1,861 -4.6%$16,616 -7.3%
    2016$1,951 $17,932 +6.1%
    2015$1,951 +6.1%$16,903 +3%
    2014$1,839 $16,411 +3%
    2013-- $15,933 +3%
    2011-- $15,469 +5%
    2010-- $14,732 +5%
    2009-- $14,031 +10.3%
    2008-- $12,726
    2007$1,320 --
    2006-- --
    2005$1,130 +5.5%--
    2004$1,070 +0.5%$87,250
    2003$1,065 $87,250
    2002$1,065 $87,250
    Find assessor info on the county website

    Neighborhood: 73099

    Nearby schools

    GreatSchools rating
    Schools provided by the listing agent
    • Elementary: Surrey Hills ES
    • Middle: Yukon MS
    • High: Yukon HS

    Source: MLSOK/OKCMAR as distributed by MLS GRID. This data may not be complete. We recommend contacting the local school district to confirm school assignments for this home.

    Get a cash offer in 3 minutes
    Find out how much your home could sell for in as little as 3 minutes with a no-obligation cash offer.
    Estimated market value
    $291,600
    Get a cash offer in 3 minutes
    Find out how much your home could sell for in as little as 3 minutes with a no-obligation cash offer.
    Estimated market value
    $291,600