Skip main navigation
Sold
  • $370,000

    11097 Sanders Dr, Fishers, IN 46038

    4beds
    2,684sqft
    Residential, Single Family Residence
    Built in 2005
    8,276.4 Square Feet Lot
    $383,800 Zestimate®
    $138/sqft
    $2,855 Estimated rent

    Home value

    $383,800

    $361,000 - $407,000

    $2,855/mo

    Zestimate® history
    Loading
    Loading...

    Owner options

    List your home for rent

    $2,855/mo

    Rent Zestimate®

    Find your next renter with Zillow Rental Manager. Plus, with online applications, you can quickly screen prospective tenants – for free.

    Learn more

    $2,855/mo

    Rent Zestimate®

    Refinance and save

    $2,888/mo

    Est. payment

    Refinancing to a lower rate could help reduce your monthly payments and save thousands over the life of the loan.

    See today's rates

    $2,888/mo

    Est. payment

    Explore your selling options

    Work with a Zillow partner agent

    Leverage their expertise and Zillow's premium Showcase listings to get your home seen by more buyers.

    Get started

    List with your own agent

    Get your home in front of millions of buyers by listing it on Zillow.

    Learn how to do it

    Sell it yourself

    Take full control of how buyers see your home on Zillow by listing For Sale by Owner (FSBO).

    List your home

    What's special

    Grand master suiteStunning master bathroomDouble sinksTons of natural lightGarden tubUpdated eat-in kitchenCenter island
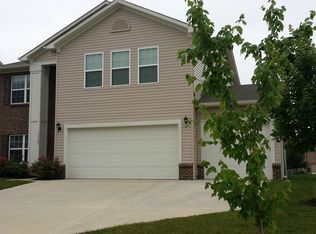
    WOW! Beautiful home in popular Sedona Woods. Close proximity to the best schools and hospitals in Fishers. Open floor plan features 4 bed/2.5 bath, spacious loft, tons of natural light, & study w/beautiful built-in desk and cabinets. Walk in closet in all the bedrooms. Enjoy the updated eat-in kitchen w/ center island & sizable walk-in pantry. All appliances stay! Grand Master suite with large walk-in closet & stunning master bathroom w/garden tub & double sinks. Neighborhood features pool and playgrounds. You will feel right at home the minute you walk in!

    Zillow last checked:

    Listing updated:

    Listing Provided by:

    Ashok Challa 551-580-3386,

    @Home Indiana

    Bought with:

    Sena Taylor

    Berkshire Hathaway Home

    Leslie Foy

    Berkshire Hathaway Home

    Source: MIBOR as distributed by MLS GRID,MLS#: 22008908MLS Logo

    Facts & features

    Interior

    Bedrooms & bathrooms
    • Bedrooms: 4
    • Bathrooms: 3
    • Full bathrooms: 2
    • 1/2 bathrooms: 1
    • Main level bathrooms: 1
    Primary bedroom
    • Features: Carpet
    • Level: Upper
    • Area: 270 Square Feet
    • Dimensions: 18x15
    Bedroom 2
    • Features: Carpet
    • Level: Upper
    • Area: 154 Square Feet
    • Dimensions: 14x11
    Bedroom 3
    • Features: Carpet
    • Level: Upper
    • Area: 121 Square Feet
    • Dimensions: 11x11
    Bedroom 4
    • Features: Carpet
    • Level: Upper
    • Area: 165 Square Feet
    • Dimensions: 15x11
    Breakfast room
    • Features: Tile-Ceramic
    • Level: Main
    • Area: 117 Square Feet
    • Dimensions: 13x09
    Kitchen
    • Features: Tile-Ceramic
    • Level: Main
    • Area: 143 Square Feet
    • Dimensions: 13x11
    Laundry
    • Features: Tile-Ceramic
    • Level: Main
    • Area: 30 Square Feet
    • Dimensions: 06x05
    Living room
    • Features: Hardwood
    • Level: Main
    • Area: 418 Square Feet
    • Dimensions: 22x19
    Loft
    • Features: Carpet
    • Level: Upper
    • Area: 240 Square Feet
    • Dimensions: 20x12
    Office
    • Features: Hardwood
    • Level: Main
    • Area: 168 Square Feet
    • Dimensions: 14x12
    Heating
    • Forced Air
    Cooling
    • Has cooling: Yes
    Appliances
    • Included: Dishwasher, Dryer, Disposal, Gas Water Heater, Gas Oven, Range Hood, Refrigerator, Washer, Water Softener Owned
    • Laundry: Main Level
    Features
    • Bookcases, High Ceilings, Kitchen Island, Entrance Foyer, Eat-in Kitchen, Pantry, Walk-In Closet(s)
    • Has basement: No
    Interior area
    • Total structure area: 2,684
    • Total interior livable area: 2,684 sqft

    Property

    Parking
    • Total spaces: 2
    • Parking features: Attached
    • Attached garage spaces: 2
    • Details: Garage Parking Other(Finished Garage, Keyless Entry)
    Features
    • Levels: Two
    • Stories: 2
    Lot
    • Size: 8,276 sqft
    • Features: Sidewalks, Mature Trees
    Details
    • Parcel number: 291121004015000020
    • Horse amenities: None

    Construction

    Type & style
    • Home type: SingleFamily
    • Architectural style: Traditional
    • Property subtype: Residential, Single Family Residence
    • Attached to another structure: Yes
    Materials
    • Brick, Vinyl With Brick
    • Foundation: Slab
    Condition
    • New construction: No
    • Year built: 2005

    Utilities & green energy

    • Water: Municipal/City

    Community & neighborhood

    Community
    • Community features: Pool
    Location
    • Region: Fishers
    • Subdivision: Sedona

    HOA & financial

    HOA
    • Has HOA: Yes
    • HOA fee: $600 annually
    • Amenities included: Fitness Center

    Price history

    DateEventPrice
    1/31/2025Sold$370,000-1.3%$138/sqft
    Source: MIBOR as distributed by MLS GRID #22008908 Report a problem
    1/1/2025Pending sale$374,900$140/sqft
    Source: MIBOR as distributed by MLS GRID #22008908 Report a problem
    11/14/2024Price change$374,900-3.1%$140/sqft
    Source: MIBOR as distributed by MLS GRID #22008908 Report a problem
    10/31/2024Listed for sale$387,000+84.3%$144/sqft
    Source: MIBOR as distributed by MLS GRID #22008908 Report a problem
    12/28/2015Sold$210,000-4.5%$78/sqft
    Source: MIBOR as distributed by MLS GRID #21381885 Report a problem
    11/12/2015Pending sale$219,900$82/sqft
    Source: Keller Williams Indy Metro NE #21381885 Report a problem
    10/30/2015Price change$219,900-2.3%$82/sqft
    Source: Keller Williams - Indy Metro Northeast #21381885 Report a problem
    10/15/2015Listed for sale$225,000$84/sqft
    Source: Keller Williams Indy Metro NE #21381885 Report a problem

    Public tax history

    YearProperty taxesTax assessment
    2025$3,504 +6.4%$324,500 +5.7%
    2024$3,292 +1%$306,900 +1.9%
    2023$3,259 +18.5%$301,200 +8.9%
    2022$2,749 +12.1%$276,500 +17.6%
    2021$2,453 +6.5%$235,200 +9.8%
    2020$2,303 +3.5%$214,200 +5.3%
    2019$2,226 +1.8%$203,400 +3.8%
    2018$2,187 +1.2%$195,900 +0.5%
    2017$2,162 +15%$194,900 +0.4%
    2016$1,880 +5.4%$194,100 +8.9%
    2014$1,784 +5.2%$178,200 +4.8%
    2013$1,695 +1.1%$170,100 +2%
    2012$1,676 -0.2%$166,800 -4.2%
    2011$1,680 +4.7%$174,200
    2010$1,604 -4.2%$174,200 -5.5%
    2009$1,675 -11.1%$184,400 -3.5%
    2007$1,883 -37.1%$191,000 +7%
    2006$2,995 $178,500

    Find assessor info on the county website

    Neighborhood: 46038

    Nearby schools

    GreatSchools rating
    Get a cash offer in 3 minutes
    Find out how much your home could sell for in as little as 3 minutes with a no-obligation cash offer.
    Estimated market value
    $383,800
    Get a cash offer in 3 minutes
    Find out how much your home could sell for in as little as 3 minutes with a no-obligation cash offer.
    Estimated market value
    $383,800