Welcome to this beautifully updated end-unit townhome next to community green space in a prime Northglenn location! This modern, move-in-ready home is enhanced with extra natural light and privacy! Step inside to a newly remodeled eat-in kitchen boasting new built-in nook, sleek countertops, stylish subway tile backsplash, ample white wood cabinetry with chic black hardware, stainless steel appliances, and a pretty overhead light above the table. Journey back to the spacious living room that’s large enough for separate living spaces and offers a sliding glass door to the newly extened back patio that’s perfect for entertaining autumn BBQs. Upstairs, 3 generous-sized bedrooms await, including the primary with a new closet remodel and convenient en-suite bath. Two guest bedrooms share a full bath and both bathrooms have recently been updated! Convenient attached garage easily accessible from front door. Ideally located less than a 5-min walk to Northglenn RTD station and, plenty of shops & restaurants, and access to an amazing trail system that connects into Carpenter Park and beautiful Stonehocker Park. This home is a must-see and ready for you to call it yours!
Sold for $448,000
$448,000
11098 Gaylord Street, Northglenn, CO 80233
3beds
1,400sqft
Townhouse
Built in 2001
-- sqft lot
$406,700 Zestimate®
$320/sqft
$2,398 Estimated rent
Home value
$406,700
$386,000 - $427,000
$2,398/mo
Zestimate® history
Owner options
List your home for rent
$2,398/mo
Rent Zestimate®
Find your next renter with Zillow Rental Manager. Plus, with online applications, you can quickly screen prospective tenants – for free.
$2,398/mo
Rent Zestimate®
Refinance and save
$2,773/mo
Est. payment
Refinancing to a lower rate could help reduce your monthly payments and save thousands over the life of the loan.
$2,773/mo
Est. payment
Explore your selling options
Work with a Zillow partner agent
Leverage their expertise and Zillow's premium Showcase listings to get your home seen by more buyers.
Get startedList with your own agent
Get your home in front of millions of buyers by listing it on Zillow.
Learn how to do itSell it yourself
Take full control of how buyers see your home on Zillow by listing For Sale by Owner (FSBO).
List your homeWhat's special
Stylish subway tile backsplashPrime northglenn locationPlenty of shopsNewly remodeled eat-in kitchenSleek countertopsChic black hardwareMove-in-ready home
Zillow last checked:
Listing updated:
Listed by:
Andrew Rottner 720-745-2937 Andrew.Rottner@Redfin.com,
Redfin Corporation
Bought with:
Katherine Beckmann
Porchlight Real Estate Group
Carley Carter, 100080626
Porchlight Real Estate Group
Source: REcolorado as distributed by MLS GRID,MLS#: 4145759
Facts & features
Interior
Bedrooms & bathrooms
- Bedrooms: 3
- Bathrooms: 2
- Full bathrooms: 2
Primary bedroom
- Description: Carpet Floors, Ceiling Fan, Walk-In Closet, En-Suite Bath
- Level: Upper
- Area: 168 Square Feet
- Dimensions: 12 x 14
Bedroom
- Description: Carpet Floors
- Level: Upper
- Area: 120 Square Feet
- Dimensions: 12 x 10
Bedroom
- Description: Carpet Floors
- Level: Upper
- Area: 108 Square Feet
- Dimensions: 12 x 9
Primary bathroom
- Description: Primary En-Suite, Tile Floors, Sink With Vanity, Tub/Shower Combination
- Level: Upper
- Area: 40 Square Feet
- Dimensions: 8 x 5
Bathroom
- Description: Tile Floors, Sink With Vanity, Tub/Shower Combination
- Level: Upper
- Area: 40 Square Feet
- Dimensions: 8 x 5
Kitchen
- Description: Eat-In Kitchen, Tile Floors, Stainless Steel Appliances
- Level: Main
- Area: 165 Square Feet
- Dimensions: 11 x 15
Living room
- Description: Wood Floors, Ceiling Fan, Door To Backyard
- Level: Main
- Area: 361 Square Feet
- Dimensions: 19 x 19
Heating
- Forced Air
Cooling
- Central Air
Features
- Has basement: No
Interior area
- Total structure area: 1,400
- Total interior livable area: 1,400 sqft
- Finished area above ground: 1,400
Property
Parking
- Total spaces: 1
- Parking features: Concrete, Dry Walled, Exterior Access Door, Lighted, Garage Door Opener
- Attached garage spaces: 1
Features
- Levels: Two
- Stories: 2
- Entry location: Ground
Details
- Parcel number: R0118596
- Special conditions: Standard
Construction
Type & style
- Home type: Townhouse
- Property subtype: Townhouse
- Attached to another structure: Yes
Materials
- Frame, Vinyl Siding
Condition
- Year built: 2001
Utilities & green energy
- Sewer: Public Sewer
- Water: Public
Community & HOA
Community
- Subdivision: Fox Run
HOA
- Has HOA: Yes
- Amenities included: Park, Parking, Pond Seasonal, Trail(s)
- Services included: Reserve Fund, Insurance, Maintenance Grounds, Maintenance Structure, Road Maintenance, Snow Removal
- HOA fee: $80 quarterly
- HOA name: Fox Run-Visa Management
- HOA phone: 303-429-2611
- Second HOA fee: $149 monthly
- Second HOA name: Kensington-Management
- Second HOA phone: 303-991-2770
Location
- Region: Northglenn
Financial & listing details
- Price per square foot: $320/sqft
- Tax assessed value: $410,000
- Annual tax amount: $2,610
- Date on market: 9/13/2023
- Listing terms: Cash,Conventional,FHA,VA Loan
- Exclusions: Sellers' Personal Property.
- Ownership: Individual
- Road surface type: Paved
Price history
| Date | Event | Price |
|---|---|---|
| 11/15/2023 | Sold | $448,000+0.7%$320/sqft |
Source:  REcolorado as distributed by MLS GRID #4145759 Report a problem REcolorado as distributed by MLS GRID #4145759 Report a problem | ||
| 10/1/2023 | Pending sale | $445,000$318/sqft |
Source: REcolorado as distributed by MLS GRID #4145759 Report a problem | ||
| 9/13/2023 | Listed for sale | $445,000+14.1%$318/sqft |
Source: REcolorado as distributed by MLS GRID #4145759 Report a problem | ||
| 7/2/2021 | Sold | $390,000+11.4%$279/sqft |
Source: Public Record Report a problem | ||
| 6/7/2021 | Pending sale | $350,000$250/sqft |
Source:  RE/MAX International #9162697 Report a problem RE/MAX International #9162697 Report a problem | ||
| 6/4/2021 | Listed for sale | $350,000+91.3%$250/sqft |
Source: RE/MAX International #9162697 Report a problem | ||
| 5/30/2014 | Sold | $183,000+5.2%$131/sqft |
Source: YOUR CASTLE REAL ESTATE solds #5687594_80233 Report a problem | ||
| 5/29/2003 | Sold | $173,900+1.7%$124/sqft |
Source: Public Record Report a problem | ||
| 7/3/2002 | Sold | $171,000+22.3%$122/sqft |
Source: Public Record Report a problem | ||
| 6/13/2001 | Sold | $139,846$100/sqft |
Source: Public Record Report a problem | ||
Public tax history
| Year | Property taxes | Tax assessment |
|---|---|---|
| 2025 | $2,884 +0.9% | $25,630 -8% |
| 2024 | $2,858 +9.5% | $27,870 |
| 2023 | $2,610 -3.1% | $27,870 +34.8% |
| 2022 | $2,694 | $20,670 -2.8% |
| 2021 | -- | $21,260 +2.1% |
| 2020 | $2,648 | $20,820 -0.1% |
| 2019 | $2,648 +21.5% | $20,850 +25.5% |
| 2018 | $2,179 | $16,610 |
| 2017 | $2,179 | $16,610 +21.2% |
| 2016 | -- | $13,710 |
| 2015 | $1,695 | $13,710 +47.1% |
| 2014 | -- | $9,320 |
| 2013 | -- | $9,320 -13.9% |
| 2012 | -- | $10,830 |
| 2011 | -- | $10,830 +7.1% |
| 2010 | -- | $10,110 |
| 2009 | -- | $10,110 -23.8% |
| 2008 | -- | $13,260 |
| 2007 | -- | $13,260 -1.4% |
| 2006 | -- | $13,450 |
| 2005 | -- | $13,450 -1% |
| 2004 | -- | $13,590 |
| 2003 | $1,323 +173.9% | $13,590 +14.7% |
| 2002 | $483 +108.1% | $11,850 +489.6% |
| 2001 | $232 | $2,010 |
Find assessor info on the county website
Neighborhood: 80233
Nearby homes
- $---- bd-- ba-- sqft11098 Gaylord St, Denver, CO 80233Off Market
- $335,6003 bd1 ba1.2k sqft11094 Gaylord St, Northglenn, CO 80233Off Market
- $335,6002 bd2 ba1.2k sqft11090 Gaylord St, Northglenn, CO 80233Off Market
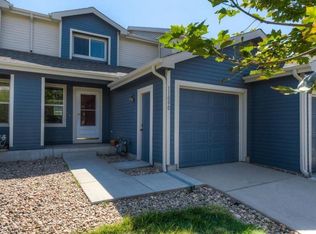
- $368,6003 bd2 ba1.4k sqft11086 Gaylord St, Northglenn, CO 80233Off Market
- $369,0003 bd2 ba1.4k sqft11111 Claude Ct, Northglenn, CO 80233Off Market
- $343,5003 bd1 ba1.2k sqft11107 Claude Ct, Northglenn, CO 80233Off Market
- $445,7003 bd1 ba2.3k sqft11107 Claude Ct, Denver, CO 80233Off Market
- $364,5003 bd2 ba1.4k sqft11115 Claude Ct, Northglenn, CO 80233Off Market
Nearby schools
GreatSchools rating
- 6/10Stellar Elementary SchoolGrades: K-5Distance: 2 mi
- 4/10Northglenn Middle SchoolGrades: 6-8Distance: 0.7 mi
- 2/10Thornton High SchoolGrades: 9-12Distance: 2.4 mi
Schools provided by the listing agent
- Elementary: Stellar
- Middle: Northglenn
- High: Thornton
- District: Adams 12 5 Star Schl
Source: REcolorado as distributed by MLS GRID. This data may not be complete. We recommend contacting the local school district to confirm school assignments for this home.
Get a cash offer in 3 minutes
Find out how much your home could sell for in as little as 3 minutes with a no-obligation cash offer.
Estimated market value
$406,700
Get a cash offer in 3 minutes
Find out how much your home could sell for in as little as 3 minutes with a no-obligation cash offer.
Estimated market value
$406,700
- Colorado
- Adams County
- Northglenn
- 80233
- 11098 Gaylord Street
Nearby cities
Nearby zip codes
Other Northglenn Topics
