Some homes are defined by square footage. This one is defined by the way it lives. Set on just over an acre in North Royalton, this distinctive home combines thoughtful craftsmanship, surprising space and a backyard that feels like a private retreat. Inside, solid wood doors, wide maple and oak trim, and maple tongue-and-groove flooring bring warmth and character throughout. The kitchen pairs solid maple cabinetry and granite countertops with stainless appliances new in 2025, opening to a bright dining area and the vaulted family room addition - an inviting space surrounded by windows and views of the property.
The flexible first floor also offers two bedrooms, a remodeled full bath and generous living space, while upstairs is devoted to an expansive primary suite added in 1995. Here, a walk-in cedar closet and private bath with marble floor, separate ceramic-tiled shower and Pearl whirlpool tub create a retreat of its own.
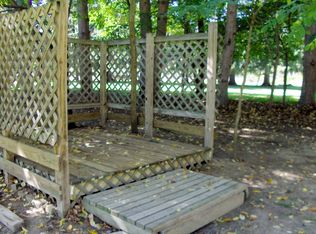
Outside is where this property becomes truly special. A spacious multi-level deck overlooks mature landscaping and a picturesque pond with a waterfall, water lilies, irises and goldfish. Beyond it, the deep 1+ acre lot offers a balanced space of openness and wooded privacy.
Then there are the garages - TWO GARAGES WITH SPACE FOR UP TO 5 CARS depending on size, both with 220V service for electric car charging, plus attic storage in the rear garage. Ideal for the collector, hobbyist, workshop or someone who can never have enough storage.
Major improvements add substance behind the charm: Newer lifetime-shingle roof and 18 SOLAR PANELS installed in 2018, 200-amp electrical service, updated plumbing and electrical, indirect stainless-steel water heater, boiler, water softener and even a separate well dedicated to exterior landscaping while the home itself is served by public water.
FULL UPDATE LIST AVAILABLE
Refreshingly different and exceptionally functional, this is the home for you to relax and enjoy.
Pending
$325,000
11099 Albion Rd, North Royalton, OH 44133
3beds
1,656sqft
Single Family Residence
Built in 1941
1.1 Acres Lot
$-- Zestimate®
$196/sqft
$-- HOA
What's special
Thoughtful craftsmanshipVaulted family room additionGenerous living spaceSpacious multi-level deckExpansive primary suiteBright dining areaSolid wood doors
- 13 days
- 1,260
- 103
Zillow last checked:
Listing updated:
Listed by:
Geoffrey Hoffman 216-496-4212 geoffreyhoffman@howardhanna.com,
Howard Hanna
Source: MLS Now,MLS#: 5247698
Facts & features
Interior
Bedrooms & bathrooms
- Bedrooms: 3
- Bathrooms: 2
- Full bathrooms: 2
- Main level bathrooms: 1
- Main level bedrooms: 2
Primary bedroom
- Level: Second
- Dimensions: 14 x 13
Bedroom
- Level: First
- Dimensions: 12 x 9
Bedroom
- Level: First
- Dimensions: 9 x 9
Primary bathroom
- Level: Second
- Dimensions: ND x ND
Primary bathroom
- Features: Soaking Tub
- Level: Second
- Dimensions: 10 x 9
Bathroom
- Level: First
- Dimensions: ND x ND
Basement
- Level: Basement
- Dimensions: ND x ND
Dining room
- Level: First
- Dimensions: 13 x 8
Family room
- Level: First
- Dimensions: 15 x 13
Kitchen
- Level: First
- Dimensions: 13 x 9
Living room
- Level: First
- Dimensions: 21 x 16
Heating
- Hot Water, Radiator(s), Steam
Cooling
- Central Air
Appliances
- Included: Dryer, Dishwasher, Range, Refrigerator, Water Softener, Washer
- Laundry: In Basement
Features
- Built-in Features, Ceiling Fan(s), Cathedral Ceiling(s), Entrance Foyer, Eat-in Kitchen, Granite Counters, High Ceilings, Recessed Lighting, See Remarks, Vaulted Ceiling(s), Walk-In Closet(s)
- Basement: Unfinished
- Has fireplace: No
Interior area
- Total structure area: 1,656
- Total interior livable area: 1,656 sqft
- Finished area above ground: 1,590
- Finished area below ground: 66
Video & virtual tour
Property
Parking
- Parking features: Garage
- Garage spaces: 5
Features
- Levels: Two
- Stories: 2
- Patio & porch: Deck
- Exterior features: Other
- Has view: Yes
- View description: Trees/Woods
Lot
- Size: 1.1 Acres
- Dimensions: 100 x 478
- Features: Back Yard, Front Yard, Garden, Private, Rectangular Lot, See Remarks, Wooded
Details
- Parcel number: 48122005
- Special conditions: Standard
Construction
Type & style
- Home type: SingleFamily
- Architectural style: Cape Cod
- Property subtype: Single Family Residence
Materials
- Frame
- Roof: Asphalt
Condition
- Updated/Remodeled
- Year built: 1941
Utilities & green energy
- Sewer: Public Sewer
- Water: Public, See Remarks
Community & HOA
Community
- Subdivision: Royalton Sec 02
HOA
- Has HOA: No
Location
- Region: North Royalton
Financial & listing details
- Price per square foot: $196/sqft
- Tax assessed value: $181,300
- Annual tax amount: $3,468
- Date on market: 9/24/2026
- Cumulative days on market: 12 days
- Listing agreement: Exclusive Right To Sell
Estimated market value
Not available
Estimated sales range
Not available
Not available
Price history
| Date | Event | Price |
|---|---|---|
| 10/2/2026 | Pending sale | $325,000$196/sqft |
Source: MLS Now #5247698 Report a problem | ||
| 9/24/2026 | Listed for sale | $325,000$196/sqft |
Source: MLS Now #5247698 Report a problem | ||
Public tax history
| Year | Property taxes | Tax assessment |
|---|---|---|
| 2025 | $3,468 -5.9% | $63,460 |
| 2024 | $3,686 -0.1% | $63,460 +9% |
| 2023 | $3,689 +0.7% | $58,210 |
| 2022 | $3,664 -1% | $58,210 |
| 2021 | $3,702 +10.2% | $58,210 +16% |
| 2020 | $3,359 +0.7% | $50,190 |
| 2019 | $3,334 +1.2% | $50,190 |
| 2018 | $3,295 +10% | $50,190 +15.2% |
| 2017 | $2,996 +6.7% | $43,580 |
| 2016 | $2,807 | $43,580 |
| 2015 | $2,807 -0.8% | $43,580 |
| 2014 | $2,830 +1.4% | $43,580 |
| 2013 | $2,790 +3.4% | $43,580 |
| 2012 | $2,697 -1.9% | $43,580 -3% |
| 2011 | $2,749 -0.2% | $44,910 |
| 2010 | $2,754 +1.1% | $44,910 |
| 2009 | $2,723 +9.4% | $44,910 -4% |
| 2008 | $2,490 +1.1% | $46,770 |
| 2007 | $2,462 -0.3% | $46,770 |
| 2006 | $2,470 +10.4% | $46,770 +13.5% |
| 2005 | $2,237 +2.1% | $41,200 +2% |
| 2004 | $2,192 +1.8% | $40,390 |
| 2003 | $2,154 +3.6% | $40,390 +5% |
| 2002 | $2,079 -37.2% | $38,470 |
| 2001 | $3,308 -0.6% | $38,470 |
| 2000 | $3,328 | $38,470 |
Find assessor info on the county website
Monthly payment
Est. payment
Payment breakdown
Explore the cost of this home by adjusting the details. Changes won't be saved.Climate risks
Neighborhood: 44133
Nearby schools
Schools provided by the listing agent
- District: North Royalton CSD - 1821
Source: MLS Now. This data may not be complete. We recommend contacting the local school district to confirm school assignments for this home.
- $228,9003 bd1 ba898 sqft11111 Albion Rd, North Royalton, OH 44133Off Market
- $252,0003 bd1 ba1.3k sqft11053 Albion Rd, North Royalton, OH 44133Off Market
- $306,0004 bd1 ba2.1k sqft11191 Albion Rd, North Royalton, OH 44133Off Market
- $222,8002 bd1 ba856 sqft11007 Albion Rd, North Royalton, OH 44133Off Market
Similar homes
- $299,0003 bd2 ba1.8k sqft11924 Abbey Rd, North Royalton, OH 44133For Sale
 MLS ID #5245701, Nick Burkhammer, Platinum Real Estate. MLS Now
 - $324,9003 bd2 ba1.6k sqft10000 Delsy Dr, North Royalton, OH 44133For Sale
 MLS ID #5238511, Stephanie Murphy, Assad & Crea Realty Group. MLS Now
 - $369,9003 bd2 ba2.1k sqft10881 Gregory Ln, North Royalton, OH 44133For Sale
 MLS ID #5244484, MarieRose J Nader, Howard Hanna. MLS Now
 - $--2 bd2 ba1.2k sqft7831 Akins Rd, North Royalton, OH 44133Auction
 Auction.com 2
