Skip main navigation
Sold for $1,900,000
  • $1,900,000

    11099 E DESERT VISTA Drive, Scottsdale, AZ 85255

    4beds
    3,528sqft
    Single Family Residence
    Built in 1996
    0.38 Acres Lot
    $1,300,300 Zestimate®
    $539/sqft
    $5,799 Estimated rent

    Home value

    $1,300,300

    $1.18M - $1.43M

    $5,799/mo

    Zestimate® history
    Loading
    Loading...

    Owner options

    List your home for rent

    $5,799/mo

    Rent Zestimate®

    Find your next renter with Zillow Rental Manager. Plus, with online applications, you can quickly screen prospective tenants – for free.

    Learn more

    $5,799/mo

    Rent Zestimate®

    Refinance and save

    $11,338/mo

    Est. payment

    Refinancing to a lower rate could help reduce your monthly payments and save thousands over the life of the loan.

    See today's rates

    $11,338/mo

    Est. payment

    Explore your selling options

    Work with a Zillow partner agent

    Leverage their expertise and Zillow's premium Showcase listings to get your home seen by more buyers.

    Get started

    List with your own agent

    Get your home in front of millions of buyers by listing it on Zillow.

    Learn how to do it

    Sell it yourself

    Take full control of how buyers see your home on Zillow by listing For Sale by Owner (FSBO).

    List your home

    What's special

    Stacked stone gas fireplaceStylish hardwareSplit floor planPanoramic vistasSerene primary suiteSeparate showerSoaring ceilings
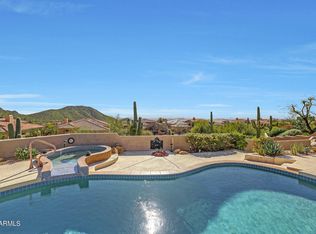
    Experience modern desert living in the gated enclave of Quail Ridge at Troon Village. Black steel French doors open to a dramatic foyer with decorative tile, soaring ceilings, wide-plank oak floors, and walls of glass framing sweeping McDowell Mountain and city light views. Recently reimagined from top to bottom, this single-level four bedroom, three bath residence spans 3,528 square feet of striking design with no interior steps. The chef's kitchen is a true centerpiece, highlighted by floor-to-ceiling cabinetry, waterfall-edge countertops, double wall ovens, gas cooktop with pot filler, built-in coffee maker, ice maker, stainless refrigerator, and an oversized island with pendant lighting and bar seating. Designer light fixtures and new recessed lighting throughout create a warm ambiance, while upgraded doors, trim, baseboards, and stylish hardware elevate the finishes. Wall wainscoting accents add architectural charm and sophistication. The thoughtful split floor plan includes two Jack-and-Jill bedrooms, an ensuite guest room with private entry patio access perfect for a home office, and a serene primary suite with spa-like bath, soaking tub, separate shower, and spacious walk-in closet. The family room, open to the kitchen, features a stacked stone gas fireplaceperfect for intimate gatherings. A spacious laundry room with modern cabinetry, sink, full-size washer and dryer, and window adds everyday convenience. Outdoor living shines with paver hardscape in both front and backyard, artificial turf, mature desert landscaping, a spa, built-in BBQ, and a patio off the kitchen ideal for morning coffee or sunset views. A two-car garage completes the property, which is perched on an elevated corner lot offering both privacy and panoramic vistas. Residents also enjoy access to a seasonally heated community pool and spa, adding a resort-style touch to this exceptional home.

    Zillow last checked:

    Listing updated:

    Listed by:

    Laura Lucky 480-390-5044,

    Russ Lyon Sotheby's International Realty,

    Lisa Lucky 602-320-8415,

    Russ Lyon Sotheby's International Realty

    Bought with:

    Martha Andrews, SA642277000

    Keller Williams Arizona Realty

    Charles Andrews, SA664021000

    Keller Williams Arizona Realty

    Source: ARMLS,MLS#: 6913819MLS Logo

    Facts & features

    Interior

    Bedrooms & bathrooms
    • Bedrooms: 4
    • Bathrooms: 3
    • Full bathrooms: 3
    Heating
    • Natural Gas
    Cooling
    • Central Air, Ceiling Fan(s), Programmable Thmstat
    Appliances
    • Included: Dryer, Washer, Water Softener Owned, Reverse Osmosis, Refrigerator, Built-in Microwave, Dishwasher, Disposal, Gas Cooktop, Built-In Electric Oven
    • Laundry: Inside
    Features
    • High Speed Internet, Granite Counters, Double Vanity, Eat-in Kitchen, Breakfast Bar, 9+ Flat Ceilings, No Interior Steps, Kitchen Island, Full Bth Master Bdrm, Separate Shwr & Tub
    • Flooring: Tile, Wood
    • Windows: Double Pane Windows
    • Has basement: No
    • Number of fireplaces: 1
    • Fireplace features: Family Room, Gas
    Interior area
    • Total structure area: 3,528
    • Total interior livable area: 3,528 sqft

    Property

    Parking
    • Total spaces: 2
    • Parking features: Direct Access
    • Garage spaces: 2
    Features
    • Stories: 1
    • Patio & porch: Covered, Patio
    • Exterior features: Built-in Barbecue
    • Has spa: Yes
    • Spa features: Heated, Private
    • Fencing: Block
    • Has view: Yes
    • View description: City Lights, Mountain(s)
    Lot
    • Size: 0.38 Acres
    • Features: Borders Common Area, North/South Exposure, Sprinklers In Rear, Sprinklers In Front, Desert Back, Desert Front, Auto Timer H2O Front, Auto Timer H2O Back
    Details
    • Parcel number: 21755378

    Construction

    Type & style
    • Home type: SingleFamily
    • Property subtype: Single Family Residence
    Materials
    • Wood Frame, Painted, Stone
    • Roof: Tile,Foam
    Condition
    • Year built: 1996
    Details
    • Builder name: Edmunds-Toll

    Utilities & green energy

    • Sewer: Public Sewer
    • Water: City Water

    Community & HOA

    Community
    • Features: Pool, Gated, Community Spa, Community Spa Htd
    • Security: Fire Sprinkler System
    • Subdivision: QUAIL RIDGE AT TROON VILLAGE
    HOA
    • Has HOA: Yes
    • Services included: Maintenance Grounds, Street Maint
    • HOA fee: $510 quarterly
    • HOA name: Quail Ridge
    • HOA phone: 480-948-5860
    • Second HOA fee: $90 annually
    • Second HOA name: Troon Village
    • Second HOA phone: 602-433-0331
    Location
    • Region: Scottsdale

    Financial & listing details

    • Price per square foot: $539/sqft
    • Tax assessed value: $1,220,000
    • Annual tax amount: $4,228
    • Date on market: 9/10/2025
    • Cumulative days on market: 48 days
    • Listing terms: Cash,Conventional
    • Ownership: Fee Simple

    Price history

    DateEventPrice
    12/1/2025Sold$1,900,000-2.6%$539/sqft
    Source: ARMLS #6913819 Report a problem
    10/28/2025Pending sale$1,950,000$553/sqft
    Source: ARMLS #6913819 Report a problem
    10/8/2025Price change$1,950,000-4.9%$553/sqft
    Source: ARMLS #6913819 Report a problem
    9/10/2025Listed for sale$2,050,000+57.7%$581/sqft
    Source: ARMLS #6913819 Report a problem
    5/16/2025Sold$1,300,000-6.8%$368/sqft
    Source: ARMLS #6841150 Report a problem
    5/9/2025Pending sale$1,395,000$395/sqft
    Source: ARMLS #6841150 Report a problem
    4/4/2025Price change$1,395,000-3.8%$395/sqft
    Source: ARMLS #6841150 Report a problem
    3/26/2025Listed for sale$1,450,000$411/sqft
    Source: ARMLS #6841150 Report a problem

    Public tax history

    YearProperty taxesTax assessment
    2025$4,462 +12%$122,000 -3.1%
    2024$3,985 +1.8%$125,870 +53.2%
    2023$3,915 -0.1%$82,142 +5%
    2022$3,920 -12.3%$78,230 +1%
    2021$4,471 -2.8%$77,480 +4.6%
    2020$4,601 -1.4%$74,050 -1.2%
    2019$4,667 $74,960 +0.5%
    2018$4,667 +2.5%$74,620 -0.9%
    2017$4,552 +5.8%$75,330 +5.3%
    2016$4,302 +5.8%$71,530 +5.5%
    2015$4,067 $67,820 +7.5%
    2014-- $63,070 +11.1%
    2013-- $56,750
    2012-- $56,750 -1.4%
    2011-- $57,580 -19.8%
    2010-- $71,830 -16.5%
    2009-- $86,070 -7.4%
    2008-- $92,950 +10.5%
    2007-- $84,100 +49.6%
    2006-- $56,200
    2005-- $56,200 +19.4%
    2004-- $47,050
    2003-- $47,050 +38.4%
    2002-- $34,000
    Find assessor info on the county website

    Neighborhood: Troon

    Nearby schools

    GreatSchools rating
    Schools provided by the listing agent
    • Elementary: Desert Sun Academy
    • Middle: Desert Sun Academy
    • High: Cave Creek Academy of Excellence
    • District: Cave Creek Unified District

    Source: ARMLS. This data may not be complete. We recommend contacting the local school district to confirm school assignments for this home.

    Get a cash offer in 3 minutes
    Find out how much your home could sell for in as little as 3 minutes with a no-obligation cash offer.
    Estimated market value
    $1,300,300
    Get a cash offer in 3 minutes
    Find out how much your home could sell for in as little as 3 minutes with a no-obligation cash offer.
    Estimated market value
    $1,300,300