One or more photo(s) has been virtually staged. MOVE IN READY! WHY WAIT TO BUILD? This charming, move-in ready, single-story home features 3 bedrooms, 2 bathrooms, a 2-car garage, and 1,461 sq. ft. of perfectly appointed living space with NO CARPET! As you drive up to the home, you will notice the impeccably manicured landscaping, with no front neighbors and a conservation area directly across the street. Reclaimed water is used for irrigation, adding an eco-friendly touch to the home's landscaping. Upon entering, you'll be greeted by the FRESHLY PAINTED INTERIOR with upgraded satin sheen paint and UPGRADED TILE FLOORS throughout, NO CARPET! The kitchen, dining room, and family room flow seamlessly together with a contemporary open floor plan. To the left of the foyer is a spacious laundry room with ample storage space, natural light from a window, and a passageway to the 2-car garage. The kitchen is equipped with stainless steel appliances, including a gas range, over the range microwave with UPGRADED VENTED RANGE HOOD, dishwasher, and refrigerator. A large island with undercounter KINETICO WATER FILTRATION SYSTEM installed 10/2024, QUARTZ COUNTERTOPS serve as a perfect space for entertaining. The dining area, upgraded with a custom light fixture, opens to the grand living room, where glass sliding doors lead to the covered lanai and backyard, awaiting your personal touch. PARTIALLY FENCED YARD! The adjacent owner’s suite offers a relaxing retreat with a private ensuite bathroom with UPGRADED SHOWER DOOR and walk-in closet. Two additional bedrooms and a secondary bathroom provide ample space for family or guests with upgraded TILE FLOORING and CEILING FANS. RECLAIMED WATER FOR IRRIGATION. The 2-car garage is UPGRADED with outlet for electric car charger. This home is located in the award-winning Connerton community, a master-planned development that balances nature preserves with resort-style living. Nature preserves feature bike trails, lakes, and wetlands, while the lifestyle community offers a splash park, resort pool, temperature-controlled lap pool, fitness center, beach volleyball, tennis, basketball, and a monthly calendar filled with activities for all ages. The community currently has an elementary school, with a second school set to open for fall enrollment. A second clubhouse is also under construction, which will feature an additional resort pool, fitness center, and 6 pickleball courts. Connerton is a golf cart-friendly community.
Sold for $358,000
$358,000
11099 FLOURISH DRIVE, LAND O LAKES, FL 34637
3beds
1,461sqft
Single Family Residence
Built in 2023
5,227 Square Feet Lot
$342,700 Zestimate®
$245/sqft
$2,316 Estimated rent
Home value
$342,700
$305,000 - $384,000
$2,316/mo
Zestimate® history
Owner options
List your home for rent
$2,316/mo
Rent Zestimate®
Find your next renter with Zillow Rental Manager. Plus, with online applications, you can quickly screen prospective tenants – for free.
$2,316/mo
Rent Zestimate®
Refinance and save
$2,562/mo
Est. payment
Refinancing to a lower rate could help reduce your monthly payments and save thousands over the life of the loan.
$2,562/mo
Est. payment
Explore your selling options
Work with a Zillow partner agent
Leverage their expertise and Zillow's premium Showcase listings to get your home seen by more buyers.
Get startedList with your own agent
Get your home in front of millions of buyers by listing it on Zillow.
Learn how to do itSell it yourself
Take full control of how buyers see your home on Zillow by listing For Sale by Owner (FSBO).
List your homeWhat's special
Partially fenced yardContemporary open floor planLarge islandCovered lanaiFreshly painted interiorQuartz countertopsCeiling fans
Zillow last checked:
Listing updated:
Listed by:
Susan Najar 813-545-8319,
CHARLES RUTENBERG REALTY INC 727-538-9200
Bought with:
Macie Silva, 3601406
DALTON WADE INC
Source: Stellar MLS,MLS#: TB8311218 Originating MLS: Suncoast Tampa
Originating MLS: Suncoast Tampa
Facts & features
Interior
Bedrooms & bathrooms
- Bedrooms: 3
- Bathrooms: 2
- Full bathrooms: 2
Primary bedroom
- Features: Walk-In Closet(s)
- Level: First
- Area: 192 Square Feet
- Dimensions: 16x12
Bedroom 2
- Features: Built-in Closet
- Level: First
- Area: 110 Square Feet
- Dimensions: 10x11
Bedroom 3
- Features: Built-in Closet
- Level: First
- Area: 110 Square Feet
- Dimensions: 11x10
Dining room
- Level: First
- Area: 120 Square Feet
- Dimensions: 12x10
Kitchen
- Level: First
- Area: 130 Square Feet
- Dimensions: 10x13
Living room
- Level: First
- Area: 168 Square Feet
- Dimensions: 12x14
Heating
- Central
Cooling
- Central Air
Appliances
- Included: Dishwasher, Disposal, Dryer, Microwave, Range, Refrigerator, Washer
- Laundry: Laundry Room
Features
- Ceiling Fan(s), In Wall Pest System, Kitchen/Family Room Combo, Open Floorplan, Solid Surface Counters, Walk-In Closet(s)
- Flooring: Ceramic Tile
- Windows: Blinds, Drapes, Window Treatments
- Has fireplace: No
Interior area
- Total structure area: 1,861
- Total interior livable area: 1,461 sqft
Property
Parking
- Total spaces: 2
- Parking features: Garage - Attached
- Attached garage spaces: 2
- Details: Garage Dimensions: 18X20
Features
- Levels: One
- Stories: 1
- Exterior features: Irrigation System
- Has view: Yes
- View description: Trees/Woods
Lot
- Size: 5,227 Square Feet
Details
- Parcel number: 1925190200008000050
- Zoning: MPUD
- Special conditions: None
Construction
Type & style
- Home type: SingleFamily
- Property subtype: Single Family Residence
Materials
- Block, Stucco
- Foundation: Slab
- Roof: Shingle
Condition
- Completed
- New construction: No
- Year built: 2023
Details
- Builder model: ANNAPOLIS
- Builder name: LENNAR
Utilities & green energy
- Sewer: Public Sewer
- Water: Public
- Utilities for property: Cable Available, Electricity Connected, Natural Gas Connected, Sprinkler Recycled
Community & HOA
Community
- Features: Clubhouse, Community Mailbox, Deed Restrictions, Fitness Center, Golf Carts OK, Irrigation-Reclaimed Water, Playground, Pool, Tennis Court(s)
- Pet fee: $0 monthly
- Subdivision: CONNERTON
HOA
- Has HOA: Yes
- Amenities included: Basketball Court, Clubhouse, Fitness Center, Playground, Pool, Tennis Court(s), Trail(s)
- HOA fee: $100 monthly
- HOA name: HomeRiver Group
Location
- Region: Land O Lakes
Financial & listing details
- Price per square foot: $245/sqft
- Tax assessed value: $268,218
- Annual tax amount: $2,846
- Date on market: 10/25/2024
- Cumulative days on market: 81 days
- Listing terms: Cash,Conventional,FHA,VA Loan
- Ownership: Fee Simple
- Total actual rent: 0
- Electric utility on property: Yes
- Road surface type: Paved
Price history
| Date | Event | Price |
|---|---|---|
| 2/3/2025 | Sold | $358,000$245/sqft |
Source:  Stellar MLS #TB8311218 Report a problem Stellar MLS #TB8311218 Report a problem | ||
| 1/14/2025 | Pending sale | $358,000$245/sqft |
Source: Stellar MLS #TB8311218 Report a problem | ||
| 1/13/2025 | Price change | $358,000+2.3%$245/sqft |
Source: Stellar MLS #TB8311218 Report a problem | ||
| 1/3/2025 | Price change | $350,000-1.4%$240/sqft |
Source: Stellar MLS #TB8311218 Report a problem | ||
| 12/20/2024 | Price change | $354,9000%$243/sqft |
Source: Stellar MLS #TB8311218 Report a problem | ||
| 12/13/2024 | Price change | $355,000-4%$243/sqft |
Source: Stellar MLS #TB8311218 Report a problem | ||
| 11/19/2024 | Price change | $369,9000%$253/sqft |
Source: Stellar MLS #TB8311218 Report a problem | ||
| 10/26/2024 | Listed for sale | $370,000+3.3%$253/sqft |
Source: Stellar MLS #TB8311218 Report a problem | ||
| 9/28/2023 | Sold | $358,125$245/sqft |
Source: Stellar MLS #T3450051 Report a problem | ||
| 6/14/2023 | Pending sale | $358,125$245/sqft |
Source: Stellar MLS #T3450051 Report a problem | ||
| 6/3/2023 | Price change | $358,125+0.3%$245/sqft |
Source:  Lennar Homes Report a problem Lennar Homes Report a problem | ||
| 6/2/2023 | Price change | $357,125-0.3%$244/sqft |
Source: Lennar Homes Report a problem | ||
| 6/2/2023 | Listed for sale | $358,125$245/sqft |
Source: Stellar MLS #T3450051 Report a problem | ||
Public tax history
| Year | Property taxes | Tax assessment |
|---|---|---|
| 2024 | $6,959 +144.5% | $268,218 +1080.6% |
| 2023 | $2,846 | $22,718 |
| 2022 | -- | -- |
Find assessor info on the county website
Neighborhood: 34637
Nearby homes
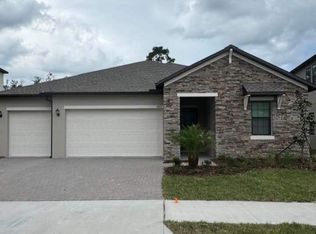
- $614,5754 bd3 ba2.6k sqft8327 Painted Sky Pl, Land O Lakes, FL 34637Sold
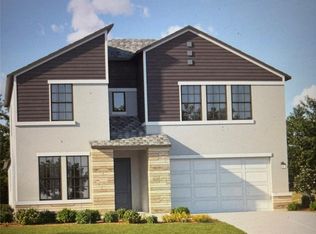
- $518,7505 bd5 ba3.3k sqft11349 Flourish Dr, Land O Lakes, FL 34637Sold
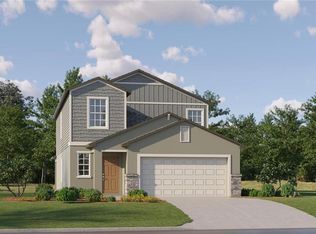
- $419,9005 bd3 ba2.3k sqft11137 Flourish Dr, Land O Lakes, FL 34637Sold
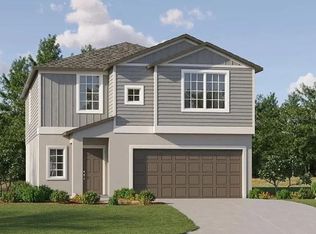
- $2,9505 bd3 ba2.2k sqft11231 Flourish Dr, Land O Lakes, FL 34637For Rent
- $534,6905 bd5 ba3.3k sqft22790 Pondered Day Ln, Land O Lakes, FL 34637Sold
- $2,3003 bd3 ba1.8k sqft8879 Coqui Song Ln, Land O Lakes, FL 34637For Rent
- $380,0904 bd2 ba1.9k sqft22400 Blazing Star Run, Land O Lakes, FL 34637Sold
- $578,0405 bd4 ba3.3k sqft9540 Cairn Ct, Land O Lakes, FL 34637Sold
Nearby schools
GreatSchools rating
- 6/10Connerton Elementary SchoolGrades: PK-5Distance: 1.1 mi
- 6/10Pine View Middle SchoolGrades: 6-8Distance: 5.3 mi
- 6/10Land O' Lakes High SchoolGrades: 9-12Distance: 3.7 mi
Schools provided by the listing agent
- Elementary: Connerton Elem
- Middle: Pine View Middle-PO
- High: Land O' Lakes High-PO
Source: Stellar MLS. This data may not be complete. We recommend contacting the local school district to confirm school assignments for this home.
Get a cash offer in 3 minutes
Find out how much your home could sell for in as little as 3 minutes with a no-obligation cash offer.
Estimated market value
$342,700
Get a cash offer in 3 minutes
Find out how much your home could sell for in as little as 3 minutes with a no-obligation cash offer.
Estimated market value
$342,700
- Florida
- Pasco County
- Land O Lakes
- 34637
- 11099 FLOURISH DRIVE
Nearby cities
Nearby neighborhoods
Nearby zip codes
Other Land O Lakes Topics
