Skip main navigation
Sold for $600,000
  • $600,000

    11099 Winthrop Ln, Brighton, MI 48114

    4beds
    4,578sqft
    Single Family Residence
    Built in 1987
    0.92 Acres Lot
    $607,000 Zestimate®
    $131/sqft
    $5,722 Estimated rent

    Home value

    $607,000

    $552,000 - $668,000

    $5,722/mo

    Zestimate® history
    Loading
    Loading...

    Owner options

    List your home for rent

    $5,722/mo

    Rent Zestimate®

    Find your next renter with Zillow Rental Manager. Plus, with online applications, you can quickly screen prospective tenants – for free.

    Learn more

    $5,722/mo

    Rent Zestimate®

    Refinance and save

    $3,747/mo

    Est. payment

    Refinancing to a lower rate could help reduce your monthly payments and save thousands over the life of the loan.

    See today's rates

    $3,747/mo

    Est. payment

    Explore your selling options

    Work with a Zillow partner agent

    Leverage their expertise and Zillow's premium Showcase listings to get your home seen by more buyers.

    Get started

    List with your own agent

    Get your home in front of millions of buyers by listing it on Zillow.

    Learn how to do it

    Sell it yourself

    Take full control of how buyers see your home on Zillow by listing For Sale by Owner (FSBO).

    List your home

    What's special

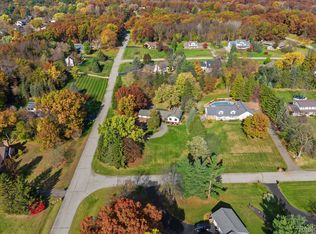
    Open house Saturday 11am-2pm. BRIGHTON THIS IS THE ONE YOU'VE BEEN WAITING FOR! Welcome home to this stunning Cape Cod in prime Brighton! Nestled on a hill, this home greets you with a long driveway leading to an oversized, heated 3-car garage with a finished loft space for extra storage. Inside, you’ll find 4 large bedrooms, 3.5 baths, and exceptional craftsmanship throughout. Primary bedroom/Laundry on the first floor! Wood crown molding and a spacious living room with a brick fireplace and heat-distributing fan. The kitchen boasts granite countertops, solid wood cabinetry, and views of the pool and expansive deck, perfect for entertaining. The fully finished walkout basement offers a large entertaining area with a wet bar, bonus room (ideal for a theater), wine cellar, steam shower, and sauna. Recent updates include a new roof (2017), new A/C (2020), new appliances, new carpet and fresh paint (2025), a new pool water filtration system, and a freshly seal coated driveway. This gem wont last, Don’t miss your chance to make this Brighton beauty yours. Schedule your showing today!

    Zillow last checked:

    Listing updated:

    Listed by:

    Taha Chamalia 248-747-4834,

    Anthony Djon Luxury Real Estate

    Bought with:

    Yvette Wright, 6501366018

    Anthony Djon Luxury Real Estate

    Source: Realcomp II,MLS#: 20251049481MLS Logo

    Facts & features

    Interior

    Bedrooms & bathrooms
    • Bedrooms: 4
    • Bathrooms: 4
    • Full bathrooms: 3
    • 1/2 bathrooms: 1
    Primary bedroom
    • Level: Entry
    • Area: 224
    • Dimensions: 14 X 16
    Bedroom
    • Level: Second
    • Area: 132
    • Dimensions: 11 X 12
    Bedroom
    • Level: Second
    • Area: 342
    • Dimensions: 18 X 19
    Bedroom
    • Level: Second
    • Area: 330
    • Dimensions: 30 X 11
    Primary bathroom
    • Level: Entry
    • Area: 208
    • Dimensions: 16 X 13
    Other
    • Level: Second
    • Area: 72
    • Dimensions: 8 X 9
    Other
    • Level: Basement
    • Area: 42
    • Dimensions: 7 X 6
    Other
    • Level: Entry
    • Area: 55
    • Dimensions: 5 X 11
    Other
    • Level: Entry
    • Area: 182
    • Dimensions: 13 X 14
    Game room
    • Level: Basement
    • Area: 806
    • Dimensions: 26 X 31
    Kitchen
    • Level: Entry
    • Area: 195
    • Dimensions: 15 X 13
    Laundry
    • Level: Entry
    • Area: 77
    • Dimensions: 7 X 11
    Library
    • Level: Entry
    • Area: 154
    • Dimensions: 11 X 14
    Living room
    • Level: Entry
    • Area: 306
    • Dimensions: 18 X 17
    Media room
    • Level: Basement
    • Area: 322
    • Dimensions: 14 X 23
    Mud room
    • Level: Entry
    • Area: 48
    • Dimensions: 4 X 12
    Other
    • Level: Basement
    • Area: 72
    • Dimensions: 6 X 12
    Heating
    • Forced Air, Hot Water, Natural Gas
    Cooling
    • Attic Fan, Ceiling Fans, Central Air
    Appliances
    • Included: Bar Fridge, Dishwasher, Disposal, Double Oven, Dryer, Exhaust Fan, Free Standing Gas Oven, Free Standing Refrigerator, Gas Cooktop, Ice Maker, Microwave, Range Hood, Stainless Steel Appliances, Washer
    • Laundry: Laundry Room
    Features
    • Central Vacuum, Jetted Tub, Other, Programmable Thermostat, Wet Bar
    • Basement: Finished,Walk Out Access
    • Has fireplace: Yes
    • Fireplace features: Family Room, Gas
    Interior area
    • Total interior livable area: 4,578 sqft
    • Finished area above ground: 2,778
    • Finished area below ground: 1,800

    Property

    Parking
    • Total spaces: 3
    • Parking features: Three Car Garage, Attached, Heated Garage, Garage Door Opener, Oversized, Garage Faces Side, Workshop In Garage
    • Garage spaces: 3
    Features
    • Levels: Two
    • Stories: 2
    • Entry location: GroundLevel
    • Patio & porch: Deck, Patio, Porch
    • Exterior features: Barbecue
    • Pool features: In Ground
    • Fencing: Fencing Requiredwith Pool
    Lot
    • Size: 0.92 Acres
    • Dimensions: 160 x 250
    Details
    • Additional structures: Gazebo
    • Parcel number: 1234101019
    • Special conditions: Short Sale No,Standard

    Construction

    Type & style
    • Home type: SingleFamily
    • Architectural style: Cape Cod,Craftsman
    • Property subtype: Single Family Residence
    Materials
    • Brick, Vinyl Siding
    • Foundation: Basement, Block
    Condition
    • New construction: No
    • Year built: 1987
    Details
    • Warranty included: Yes

    Utilities & green energy

    • Electric: Circuit Breakers
    • Sewer: Septic Tank
    • Water: Well

    Community & neighborhood

    Security
    • Security features: Smoke Detectors
    Location
    • Region: Brighton
    • Subdivision: PLEASANT VALLEY VILLAGE 1

    Other

    Other facts
    • Listing agreement: Exclusive Agency
    • Listing terms: Cash,Conventional

    Price history

    DateEventPrice
    12/12/2025Sold$600,000-2.4%$131/sqft
    Source: Realcomp II #20251049481 Report a problem
    11/17/2025Pending sale$614,999$134/sqft
    Source: Realcomp II #20251049481 Report a problem
    10/31/2025Listed for sale$614,999+36.7%$134/sqft
    Source: Realcomp II #20251049481 Report a problem
    10/8/2019Sold$450,000$98/sqft
    Source: Public Record Report a problem
    8/9/2019Pending sale$450,000$98/sqft
    Source: Max Broock #219079052 Report a problem
    8/5/2019Price change$450,000-5.3%$98/sqft
    Source: Max Broock #219079052 Report a problem
    7/21/2019Listed for sale$475,000$104/sqft
    Source: Max Broock #219063867 Report a problem

    Public tax history

    YearProperty taxesTax assessment
    2025$5,693 +4.7%$292,200 +5.5%
    2024$5,438 +0.8%$277,000 +10.1%
    2023$5,398 +2.7%$251,700 +9.2%
    2022$5,258 $230,400 +7.9%
    2021-- $213,600 +0.8%
    2020-- $212,000 +5.9%
    2019$4,057 +127.1%$200,200 +3.2%
    2018$1,786 -10.4%$193,900 -3.1%
    2017$1,994 $200,200 +0.5%
    2016$1,994 $199,300 +19.8%
    2014$1,994 -35.8%$166,380 +13.7%
    2012$3,107 $146,310 +0.1%
    2011-- $146,220 -8.1%
    2010-- $159,082 -6.4%
    2009-- $169,971 -9.7%
    2008-- $188,161 -3.9%
    2007$1,843 +17.9%$195,800 +0.5%
    2006$1,563 +19.6%$194,812 -2.4%
    2005$1,307 -48.8%$199,528 +14.8%
    2003$2,553 $173,804
    2002-- --
    2001-- --
    2000$3,470 $150,751

    Find assessor info on the county website

    Neighborhood: 48114

    Nearby schools

    GreatSchools rating
    Get a cash offer in 3 minutes
    Find out how much your home could sell for in as little as 3 minutes with a no-obligation cash offer.
    Estimated market value
    $607,000
    Get a cash offer in 3 minutes
    Find out how much your home could sell for in as little as 3 minutes with a no-obligation cash offer.
    Estimated market value
    $607,000