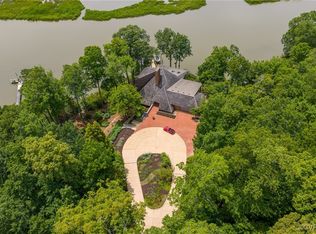
We invite you to explore this exceptional waterfront residence, located minutes from the picturesque City of Williamsburg, boasting deep tidal waters. This distinctive property presents breathtaking water views from each room, overlooking College Creek. It features a detached garage with a studio, workshop, lift to the second floor, and a pier outfitted with a dock, a boat lift, a floating dock, and a kayak dock. The home is enhanced by an impressive 30-foot ceiling in the living and dining areas, along with a serene screened porch, a sunroom adjacent to the kitchen, four bedrooms, two wood-burning fireplaces, a garden house, a newly constructed retaining wall on one side, zoned HVAC systems, a gourmet kitchen, and generous storage options—extra recreational area for a future gym, playroom, or more. A spacious walk-in closet and an en-suite bathroom with heated floors, a roll-in shower, and a sauna complement the primary bedroom. Three architects have meticulously designed this residence, showcasing a circular staircase, a side porch, and a loft office space that offers magnificent views. Exceptional construction with stunning views. Welcome Home!
Closed
$2,034,500
110A Archers Hope Dr, Williamsburg, VA 23185
4beds
4,772sqft
Single Family Residence
Built in 1977
1.79 Acres Lot
$2,052,300 Zestimate®
$426/sqft
$4,513 Estimated rent
Home value
$2,052,300
Estimated sales range
Not available
$4,513/mo
Zestimate® history
Owner options
List your home for rent
$4,513/mo
Rent Zestimate®
Find your next renter with Zillow Rental Manager. Plus, with online applications, you can quickly screen prospective tenants – for free.
$4,513/mo
Rent Zestimate®
Refinance and save
$11,816/mo
Est. payment
Refinancing to a lower rate could help reduce your monthly payments and save thousands over the life of the loan.
$11,816/mo
Est. payment
Explore your selling options
Work with a Zillow partner agent
Leverage their expertise and Zillow's premium Showcase listings to get your home seen by more buyers.
Get startedList with your own agent
Get your home in front of millions of buyers by listing it on Zillow.
Learn how to do itSell it yourself
Take full control of how buyers see your home on Zillow by listing For Sale by Owner (FSBO).
List your homeWhat's special
Zillow last checked:
Listing updated:
Listed by:
Misty Spong 757-869-6760,
Shaheen, Ruth, Martin & Fonville Real Estate,
Linda L Berryman 757-532-7749,
Shaheen, Ruth, Martin & Fonville Real Estate
Bought with:
Carmen Hamner, 0225209670
Long & Foster Real Estate, Inc.
April Miller, 0225249168
Long & Foster Real Estate, Inc.
Source: WMLS,MLS#: 2501969 Originating MLS: Williamsburg MLS
Originating MLS: Williamsburg MLSFacts & features
Interior
Bedrooms & bathrooms
- Bedrooms: 4
- Bathrooms: 3
- Full bathrooms: 3
Primary bedroom
- Description: Spacious room two sides of water view
- Level: First
Bedroom 2
- Description: With water views and en-suite
- Level: Basement
Bedroom 3
- Description: With water views and Jack & Jill Bathroom
- Level: Basement
Bedroom 4
- Description: With water views and Jack & Jill Bathroom
- Level: Basement
Additional room
- Description: Lower level den with wood-burning fireplace
- Level: Basement
Additional room
- Description: Workshop/Gym/Rec. Room
- Level: Basement
Additional room
- Description: Studio located in the detached garage
- Level: First
Dining room
- Description: With water views and 30 ft. ceilings
- Level: First
Family room
- Description: With water views, fireplace, and 30 ft. ceilings
- Level: First
Kitchen
- Description: Open to the sun room with water views
- Level: First
Laundry
- Description: Can be relocated to the lower level if desired
- Level: First
Office
- Description: Loft area with water views
- Level: Second
Sunroom
- Description: Amazing views of College Creek on three sides
- Level: First
Heating
- Electric, Heat Pump, Zoned
Cooling
- Central Air, Electric, Zoned
Appliances
- Included: Built-In Oven, Dryer, Dishwasher, Electric Cooking, Electric Water Heater, Microwave, Refrigerator, Water Heater, Washer, Humidifier
- Laundry: Washer Hookup, Dryer Hookup
Features
- Attic, Beamed Ceilings, Bookcases, Built-in Features, Balcony, Tray Ceiling(s), Cathedral Ceiling(s), Separate/Formal Dining Room, Double Vanity, High Ceilings, Kitchen Island, Loft, Pull Down Attic Stairs, Recessed Lighting, Solid Surface Counters, Skylights, Sauna, Track Lighting, Walk-In Closet(s), Central Vacuum, Programmable Thermostat
- Flooring: Carpet, Stone, Tile, Wood
- Doors: Sliding Doors
- Windows: Skylight(s), Thermal Windows
- Basement: Full,Heated,Partially Finished,Walk-Out Access
- Attic: Pull Down Stairs
- Number of fireplaces: 2
- Fireplace features: Wood Burning
Interior area
- Total interior livable area: 4,772 sqft
- Finished area below ground: 1,957
Property
Parking
- Parking features: Attached, Circular Driveway, Direct Access, Driveway, Detached, Garage, Garage Door Opener, Paved, Storage, Unpaved, Workshop in Garage, Three or more Spaces
- Has attached garage: Yes
Accessibility
- Accessibility features: Accessibility Features, Accessible Full Bath, Accessible Bedroom, Accessible Kitchen, Low Threshold Shower, Accessible Entrance
Features
- Levels: Three Or More,Multi/Split
- Stories: 3
- Patio & porch: Deck, Patio, Porch, Screened
- Exterior features: Deck, Enclosed Porch, Lighting, Patio, Storage, Paved Driveway, Unpaved Driveway
- Pool features: None, Community
- On waterfront: Yes
- Waterfront features: Boat Ramp/Lift Access, Creek, Dock Access, Marsh, Navigable Water, Pier, Riparian Rights, Water Access, Walk to Water
- Body of water: College Creek
Lot
- Size: 1.79 Acres
Details
- Additional structures: Shed(s)
- Parcel number: 4930280005
- Zoning description: R1
Construction
Type & style
- Home type: SingleFamily
- Architectural style: Contemporary/Modern,Tri-Level
- Property subtype: Single Family Residence
Materials
- Brick, Block, Cedar, Drywall, Frame, Mixed, Shake Siding, Wood Siding
- Roof: Shingle,Wood
Condition
- New construction: No
- Year built: 1977
Utilities & green energy
- Sewer: Septic Tank
- Water: Public
Community & HOA
Community
- Features: Basketball Court, Boat Facilities, Common Grounds/Area, Clubhouse, Community Pool, Dock, Lake, Playground, Park, Pond, Pool
- Security: Smoke Detector(s)
- Subdivision: Kingspoint
HOA
- Has HOA: No
Location
- Region: Williamsburg
Financial & listing details
- Price per square foot: $426/sqft
- Tax assessed value: $903,100
- Annual tax amount: $7,044
- Date on market: 6/6/2025
- Exclusions: Outside sculptures and art, the boat, a movable island in the kitchen, and inside art do not convey.
- Ownership: Fee Simple,Individuals
Price history
| Date | Event | Price |
|---|---|---|
| 7/3/2025 | Sold | $2,034,500+13.7%$426/sqft |
Source:  WMLS #2501969 Report a problem WMLS #2501969 Report a problem | ||
| 6/15/2025 | Pending sale | $1,790,000$375/sqft |
Source: WMLS #2501969 Report a problem | ||
| 6/13/2025 | Listed for sale | $1,790,000$375/sqft |
Source: WMLS #2501969 Report a problem | ||
Public tax history
Tax history is unavailable.
Neighborhood: 23185
Nearby homes
- $2,034,5004 bd3 ba4.7k sqft110 Archers Hope Dr #A, Williamsburg, VA 23185Sold
- $765,2003 bd4 ba3.3k sqft112 Archers Hope Dr, Williamsburg, VA 23185Off Market
- $1,504,2003 bd4 ba2.4k sqft114 Archers Hope Dr, Williamsburg, VA 23185Off Market
- $1,190,1005 bd5 ba4.5k sqft213 Southpoint Dr, Williamsburg, VA 23185Off Market
- $537,4003 bd2 ba2.1k sqft108 Archers Hope Dr, Williamsburg, VA 23185Off Market
- $906,4004 bd4 ba3.3k sqft113 Archers Hope Rd, Williamsburg, VA 23185Off Market
- $664,4004 bd4 ba3.3k sqft113 Archers Hope Dr, Williamsburg, VA 23185Off Market
- $506,3004 bd2 ba2.4k sqft111 Archers Hope Dr, Williamsburg, VA 23185Off Market
Nearby schools
GreatSchools rating
- 5/10Matthew Whaley Elementary SchoolGrades: K-5Distance: 2.5 mi
- 7/10Berkeley Middle SchoolGrades: 6-8Distance: 3 mi
- 6/10Jamestown High SchoolGrades: 9-12Distance: 4.6 mi
Schools provided by the listing agent
- Elementary: Mathew Whaley
- Middle: Berkeley
- High: Jamestown
Source: WMLS. This data may not be complete. We recommend contacting the local school district to confirm school assignments for this home.
Sell for more on Zillow
Get a Zillow Showcase℠ listing at no additional cost and you could sell for .
$2,052,300
2% more
+$41,046
With Zillow Showcase(estimated)
$2,093,346
- Virginia
- James City County
- Williamsburg
- 23185
- 110A Archers Hope Dr
