Skip main navigation
Off market
  • $843,200

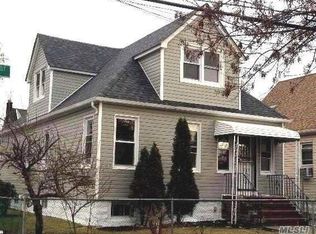
    111-03 Witthoff Avenue, Queens Village, NY 11429

    5beds
    --sqft
    Single Family Residence, Residential
    Built in 1935
    2,381 Square Feet Lot
    $843,200 Zestimate®
    $--/sqft
    $4,869 Estimated rent

    Home value

    $843,200

    $767,000 - $919,000

    $4,869/mo

    Zestimate® history
    Loading
    Loading...

    Owner options

    List your home for rent

    $4,869/mo

    Rent Zestimate®

    Find your next renter with Zillow Rental Manager. Plus, with online applications, you can quickly screen prospective tenants – for free.

    Learn more

    $4,869/mo

    Rent Zestimate®

    Refinance and save

    $5,091/mo

    Est. payment

    Refinancing to a lower rate could help reduce your monthly payments and save thousands over the life of the loan.

    See today's rates

    $5,091/mo

    Est. payment

    Explore your selling options

    Work with a Zillow partner agent

    Leverage their expertise and Zillow's premium Showcase listings to get your home seen by more buyers.

    Get started

    List with your own agent

    Get your home in front of millions of buyers by listing it on Zillow.

    Learn how to do it

    Sell it yourself

    Take full control of how buyers see your home on Zillow by listing For Sale by Owner (FSBO).

    List your home

    What's special

    Spacious home in desired area of Queens Village. Home features 5 bedrooms, 3 Bathrooms, Hardwood Floors, Large open Kitchen/Dining area. Custom Kitchen With Stainless Steel Appliances, Custom Baths, Hardwood Floors Throughout, Roof, Siding And Windows all updated 2014 Full Basement with separate entrance. Private Driveway. Close proximity to everything, Public Transportation, schools, shopping, and the new Billion Dollar UBA Arena Stadium +++

    This property is off market, which means it's not currently listed for sale or rent on Zillow. This may be different from what's available on other websites or public sources.

    Zillow last checked:

    Listing updated:

    Listed by:

    Nadeen Stewart MRP 516-253-4467,

    Charles Rutenberg Realty Inc 516-575-7500

    Bought with:

    Kimberly Lyons, 10401347388

    Ann Gorg Realty Corp

    Source: OneKey® MLS as distributed by MLS GRID,MLS#: L3257347MLS Logo

    Facts & features

    Interior

    Bedrooms & bathrooms
    • Bedrooms: 5
    • Bathrooms: 3
    • Full bathrooms: 3
    Heating
    • Oil, Steam
    Cooling
    • None
    Appliances
    • Included: Dryer, Refrigerator, Washer, Gas Water Heater
    Features
    • Eat-in Kitchen, Formal Dining
    • Flooring: Hardwood
    • Basement: Finished,Full
    • Attic: None
    • Has fireplace: No

    Property

    Parking
    • Parking features: Driveway, Private
    • Has uncovered spaces: Yes
    Lot
    • Size: 2,381 Square Feet
    • Dimensions: 34.07 x 69.88
    • Features: Near Public Transit, Near School, Near Shops
    Details
    • Parcel number: 111430059

    Construction

    Type & style
    • Home type: SingleFamily
    • Architectural style: Cape Cod
    • Property subtype: Single Family Residence, Residential
    Condition
    • Year built: 1935

    Utilities & green energy

    • Water: Public

    Community & HOA

    HOA
    • Has HOA: No
    • Amenities included: Park
    Location
    • Region: Queens Village

    Financial & listing details

    • Annual tax amount: $4,238
    • Date on market: 11/21/2024
    • Listing agreement: Exclusive Right To Lease

    Price history

    DateEventPrice
    3/21/2022Sold$650,000+62.9%
    Source: OneKey® MLS as distributed by MLS GRID #L3257347 Report a problem
    4/24/2014Sold$399,000+56.5%
    Source: OneKey® MLS as distributed by MLS GRID #L2638595 Report a problem
    11/4/2013Sold$255,000
    Source: OneKey® MLS as distributed by MLS GRID #L2602537 Report a problem

    Public tax history

    Tax history is unavailable.

    Neighborhood: Queens Village

    Nearby schools

    GreatSchools rating
    Schools provided by the listing agent
    • Elementary: Ps 34 John Harvard
    • Middle: Pathways College Preparatory School
    • High: Benjamin Franklin Hs-Finance-Info

    Source: OneKey® MLS as distributed by MLS GRID. This data may not be complete. We recommend contacting the local school district to confirm school assignments for this home.