Seller is willing to pay 6 months of HOA dues with an acceptable offer! AMAZING VALUE in this Light-Filled Urban Home at 111 City Lofts! Experience downtown living at its best in this sun-soaked loft featuring soaring ceilings and a spacious, open floor plan. The updated primary bath boasts a luxurious walk-in tiled shower, while abundant in-unit storage keeps everything organized. Enjoy the convenience of a large covered parking space and indoor motorcycle parking! All of this in a location just steps from top restaurants, vibrant nightlife, and scenic bike trails. A perfect blend of style and convenience—your ideal downtown home awaits!
For sale
Price cut: $10K (8/7)
$199,900
111 10th St #407, Des Moines, IA 50309
1beds
1,278sqft
Townhouse, Condominium
Built in 1910
-- sqft lot
$196,900 Zestimate®
$156/sqft
$811/mo HOA
What's special
Spacious open floor planSun-soaked loftLight-filled urban homeSoaring ceilingsLarge covered parking spaceIndoor motorcycle parkingAbundant in-unit storage
- 330 days |
- 332 |
- 9 |
Zillow last checked:
Listing updated:
Listed by:
B.J. KNAPP 515-669-5952,
Iowa Realty Mills Crossing,
Jonathan Todhunter 515-453-4328,
Iowa Realty Mills Crossing
Source: DMMLS,MLS#: 727041 Originating MLS: Des Moines Area Association of REALTORS
Originating MLS: Des Moines Area Association of REALTORSFacts & features
Interior
Bedrooms & bathrooms
- Bedrooms: 1
- Bathrooms: 2
- Full bathrooms: 1
- 1/2 bathrooms: 1
- Main level bedrooms: 1
Heating
- Forced Air, Gas, Natural Gas
Cooling
- Central Air
Appliances
- Included: Dryer, Dishwasher, Microwave, Refrigerator, Stove, Washer
- Laundry: Main Level
Features
- Window Treatments
- Flooring: Carpet, Hardwood, Tile
Interior area
- Total structure area: 1,278
- Total interior livable area: 1,278 sqft
Property
Parking
- Total spaces: 1
- Parking features: Attached, Garage, One Car Garage
- Attached garage spaces: 1
Features
- Stories: 1
- Patio & porch: Covered, Patio
- Exterior features: Patio
Details
- Parcel number: 02000000053000
- Zoning: DX1
Construction
Type & style
- Home type: Townhouse
- Architectural style: Ranch
- Property subtype: Townhouse, Condominium
Materials
- Stucco
- Foundation: Block
- Roof: Rubber
Condition
- Year built: 1910
Utilities & green energy
- Sewer: Public Sewer
- Water: Public
Community & HOA
Community
- Security: Smoke Detector(s)
HOA
- Has HOA: Yes
- Services included: Maintenance Structure, Snow Removal, Trash, Utilities
- HOA fee: $811 monthly
- HOA name: 111 City Lofts Condo. HOA
- Second HOA name: SVN Management
- Second HOA phone: 515-416-7930
Location
- Region: Des Moines
Financial & listing details
- Price per square foot: $156/sqft
- Tax assessed value: $259,800
- Annual tax amount: $4,888
- Date on market: 9/26/2025
- Cumulative days on market: 330 days
- Listing terms: Cash,Conventional
- Road surface type: Concrete
Estimated market value
$196,900
$187,000 - $207,000
$1,621/mo
Price history
| Date | Event | Price |
|---|---|---|
| 8/7/2026 | Price change | $199,900-4.8%$156/sqft |
Source:  DMMLS #727041 Report a problem DMMLS #727041 Report a problem | ||
| 4/28/2026 | Price change | $209,900-6.3%$164/sqft |
Source: DMMLS #727041 Report a problem | ||
| 10/27/2025 | Price change | $223,900-10.4%$175/sqft |
Source: DMMLS #727041 Report a problem | ||
| 9/26/2025 | Listed for sale | $249,900+2.9%$196/sqft |
Source: DMMLS #727041 Report a problem | ||
| 8/26/2013 | Sold | $242,820$190/sqft |
Source: DMMLS #422114 Report a problem | ||
| 7/26/2013 | Listed for sale | $242,820$190/sqft |
Source: Keller Williams Greater Des Moines #422114 Report a problem | ||
Public tax history
| Year | Property taxes | Tax assessment |
|---|---|---|
| 2025 | $4,682 -0.7% | $259,800 +1% |
| 2024 | $4,716 -9.9% | $257,200 |
| 2023 | $5,232 +0.8% | $257,200 +11.4% |
| 2022 | $5,190 -8.4% | $230,900 |
| 2021 | $5,664 -3.7% | $230,900 -2% |
| 2020 | $5,880 +16.9% | $235,600 |
| 2019 | $5,028 +549.6% | $235,600 |
| 2018 | $774 | $235,600 |
| 2017 | $774 | $235,600 |
| 2016 | -- | $235,600 |
| 2015 | -- | $235,600 -5% |
| 2014 | $230 | $248,000 |
| 2013 | -- | $248,000 -5% |
| 2012 | -- | $261,100 |
| 2011 | -- | $261,100 |
| 2010 | -- | $261,100 |
| 2009 | -- | $261,100 +32.9% |
| 2008 | -- | $196,490 |
Find assessor info on the county website
Monthly payment
Est. payment
Payment breakdown
Explore the cost of this home by adjusting the details. Changes won't be saved.Climate risks
Neighborhood: Downtown Des Moines
Nearby schools
GreatSchools rating
- 2/10Walnut Street SchoolGrades: PK-5Distance: 0.1 mi
- 2/10Callanan Middle SchoolGrades: 6-8Distance: 1.6 mi
- 5/10Roosevelt High SchoolGrades: 9-12Distance: 2.8 mi
Schools provided by the listing agent
- District: Des Moines Independent
Source: DMMLS. This data may not be complete. We recommend contacting the local school district to confirm school assignments for this home.
- $235,0001 bd2 ba1k sqft111 10th St UNIT 218, Des Moines, IA 50309Sold
- $249,9991 bd2 ba1.3k sqft111 10th St UNIT 309, Des Moines, IA 50309For Sale

- $272,4991 bd2 ba1.2k sqft111 10th St UNIT 410, Des Moines, IA 50309Sold
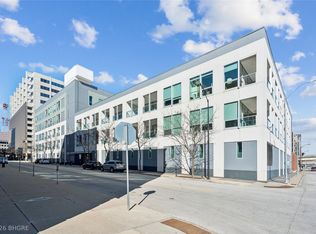
- $234,9991 bd2 ba1.3k sqft111 10th St UNIT 222, Des Moines, IA 50309For Sale
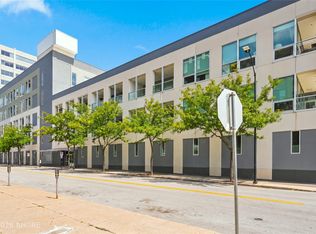
- $225,0001 bd2 ba1.2k sqft111 10th St UNIT 212, Des Moines, IA 50309Sold
- $259,9001 bd2 ba1.3k sqft111 10th St UNIT 312, Des Moines, IA 50309Sold
- $232,5001 bd2 ba1k sqft111 10th St UNIT 316, Des Moines, IA 50309Sold
- $414,0002 bd2 ba1.7k sqft111 10th St UNIT 211, Des Moines, IA 50309Sold
A local agent can set up tours, give advice and negotiate with sellers.
Similar homes
- $249,9991 bd2 ba1.3k sqft111 10th St Unit 309, Des Moines, IA 50309For SaleMLS ID #747283, Misty Darling, BH&G Real Estate Innovations. DMMLS
- $195,0002 bd2 ba1.3k sqft400 Walnut St Ste 304, Des Moines, IA 50309For Sale
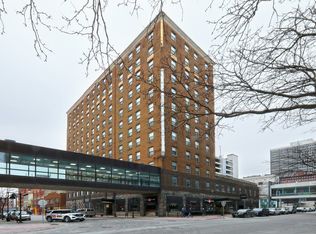 MLS ID #733978, Trevor Gearhart, RE/MAX Concepts. DMMLS
 - $205,0002 bd2 ba1.1k sqft400 Walnut St Ste 1005, Des Moines, IA 50309For Sale
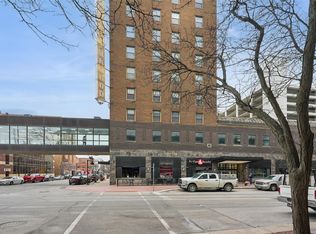 MLS ID #737562, Amy Dempsey, RE/MAX Precision. DMMLS
 - $234,9991 bd2 ba1.3k sqft111 10th St Unit 222, Des Moines, IA 50309For SaleMLS ID #735878, Misty Darling, BH&G Real Estate Innovations. DMMLS
- $253,0001 bd1 ba834 sqft120 SW 5th St Unit 308, Des Moines, IA 50309For SaleMLS ID #747247, Janet Winn, Century 21 Signature. DMMLS
- $220,0001 bd1 ba890 sqft450 7th St #304, Des Moines, IA 50309For Sale
 MLS ID #70143, Real Estate Team, Jennings, RE/MAX REAL ESTATE CENTER. CIBR
 - $210,0001 bd1 ba875 sqft400 E Locust St Unit 102, Des Moines, IA 50309For SaleMLS ID #739195, Jonathan Musser, RE/MAX Precision. DMMLS
- $205,0004 bd2 ba1k sqft2326 Des Moines St, Des Moines, IA 50317For SaleMLS ID #742386, Julie Baudler, RE/MAX Concepts. DMMLS
- $220,0001 bd1 ba891 sqft450 7th St #204, Des Moines, IA 50309For SaleMLS ID #741320, Char Klisares, RE/MAX Concepts. DMMLS
- $190,0001 bd1 ba690 sqft450 SW 7th St #104, Des Moines, IA 50309For SaleMLS ID #743864, Emily Miller, Century 21 Signature. DMMLS
- $285,0001 bd1 ba834 sqft120 SW 5th St Unit 207, Des Moines, IA 50309For SaleMLS ID #746401, Dawn Edwards, Realty ONE Group Impact. DMMLS
- $169,0001 bd1 ba813 sqft112 11th St APT 203, Des Moines, IA 50309For SaleMLS ID #69721, Flanders Team, RE/MAX REAL ESTATE CENTER. CIBR
- $212,0001 bd1 ba935 sqft400 E Locust St Unit 301, Des Moines, IA 50309For SaleMLS ID #746405, Tom Stender-Custer, Century 21 Signature. DMMLS
- $189,9001 bd1 ba690 sqft400 SW 7th St #104, Des Moines, IA 50309For SaleMLS ID #735848, Tony Sly, Keller Williams Realty GDM. DMMLS
- $209,0001 bd1 ba875 sqft400 E Locust St Unit 103, Des Moines, IA 50309For SaleMLS ID #733602, Kathryn Driscoll, Iowa Realty Beaverdale. DMMLS
- $290,9991 bd2 ba1.3k sqft111 10th St Unit 302, Des Moines, IA 50309For SaleMLS ID #736931, Misty Darling, BH&G Real Estate Innovations. DMMLS
- $235,0001 bd2 ba1.2k sqft100 Water St APT 106, Des Moines, IA 50309For SaleMLS ID #734629, Ingrid Williams, RE/MAX Concepts. DMMLS
- $215,0001 bd1 ba815 sqft3131 Fleur Dr Unit 206, Des Moines, IA 50321For SaleMLS ID #747346, Carrie Webber, Realty ONE Group Impact. DMMLS
- $200,0002 bd1 ba882 sqft1230 60th St, Des Moines, IA 50311For SaleMLS ID #747209, Bob Eisenlauer, RE/MAX Revolution. DMMLS
- $225,0001 bd1 ba758 sqft450 7th St #307, Des Moines, IA 50309For SaleMLS ID #739133, Matt Mauro, RE/MAX Concepts. DMMLS
