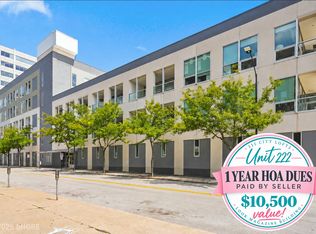
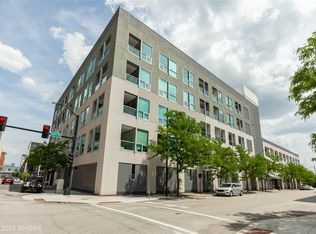
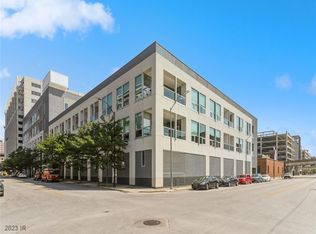
Luxury downtown living awaits in this rare, fully renovated 2-bedroom, 2-bath condo offering the perfect blend of style, comfort, and convenience. Completely transformed from top to bottom, this stunning residence features a designer kitchen with soft-close cabinetry, under-cabinet lighting, quartz countertops and backsplash, premium Viking stainless steel appliances, and a sleek stainless vent hood. The spacious open-concept living and dining area is ideal for entertaining and includes a wet bar, while the oversized tiled patio provides an exceptional outdoor living space rarely found in downtown condos. Both bedrooms offer walk-in closets and privacy glass for enhanced comfort and noise reduction. Enjoy the convenience of two climate-controlled underground parking spaces, secure building access, and handicap accessibility. The HOA provides exceptional value by covering heating, cooling, water, sewer, trash, building insurance, exterior maintenance, common area maintenance, and nearly all utilities, making ownership simple and predictable. Located in one of Des Moines' most walkable neighborhoods, you'll be just steps from West End Architectural Salvage, Bubba, Akebono, Centro, the Temple Theater, the Downtown Library, Gateway Park, trails, and Gray's Lake. If you're looking for a truly move-in-ready condo with high-end finishes, premium amenities, and an unbeatable downtown location, this is one you won't want to miss! 13 Mo HWA Platinum Home Warranty included!
Sold for $450,000
Zillow last checked:
Listing updated:
Bought with:
Misty Darling
BH&G Real Estate Innovations
Source: DMMLS,MLS#: 742554 Originating MLS: Des Moines Area Association of REALTORS
Originating MLS: Des Moines Area Association of REALTORSPrice history
| Date | Event | Price |
|---|---|---|
| 8/28/2026 | Sold | $450,000+0%$263/sqft |
Source:  DMMLS #742554 Report a problem DMMLS #742554 Report a problem | ||
| 6/15/2026 | Pending sale | $449,999$263/sqft |
Source: DMMLS #742554 Report a problem | ||
| 6/8/2026 | Listed for sale | $449,999+25%$263/sqft |
Source: DMMLS #742554 Report a problem | ||
| 12/13/2018 | Sold | $360,000-4%$210/sqft |
Source: DMMLS #570006 Report a problem | ||
| 11/2/2018 | Pending sale | $374,900$219/sqft |
Source: Keller Williams Realty Greater Des Moines #570006 Report a problem | ||
| 10/9/2018 | Listed for sale | $374,900+11.9%$219/sqft |
Source: Keller Williams Realty GDM #570006 Report a problem | ||
| 3/25/2016 | Sold | $335,000-2.9%$196/sqft |
Source: DMMLS #510954 Report a problem | ||
| 2/3/2016 | Listed for sale | $345,000+1.5%$202/sqft |
Source: Keller Williams - Greater Des Moines #510954 Report a problem | ||
| 9/28/2012 | Sold | $340,000-1.8%$199/sqft |
Source: DMMLS #371596 Report a problem | ||
| 8/15/2012 | Listed for sale | $346,242$202/sqft |
Source: Keller Williams Greater Des Moines #371596 Report a problem | ||
| 1/4/2012 | Listing removed | $346,242$202/sqft |
Source: Burnett Realty #371596 Report a problem | ||
| 2/26/2011 | Listed for sale | $346,242$202/sqft |
Source: Burnett Realty #371596 Report a problem | ||
| 10/31/2010 | Listing removed | $346,242$202/sqft |
Source: Burnett Realty #371596 Report a problem | ||
| 10/8/2010 | Listed for sale | $346,242$202/sqft |
Source: Burnett Realty #371596 Report a problem | ||
Nearby homes
Sell for more on Zillow
Get a Zillow Showcase℠ listing at no additional cost and you could sell for .
$450,000
2% more
+$9,000
With Zillow Showcase(estimated)
$459,000
