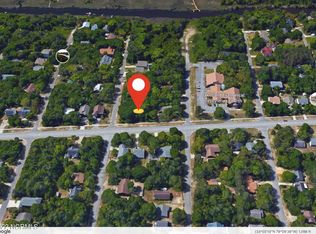
Experience refined coastal living in this beautifully crafted new construction piling home, tucked away on a quiet street on the Davis Canal side of Oak Island. Thoughtful design and upscale finishes define this 3-bedroom, 2-bath residence, offering an open, airy floor plan with a vaulted ceiling that fills the main living area with natural light, ideal for both relaxed living and entertaining.
The kitchen is a true centerpiece, showcasing leathered granite countertops, stainless steel appliances, tiled backsplash, abundant upgraded soft-close cabinetry, and a striking shiplap-accented island that adds texture and coastal character. Chair rail and wainscoting details enhance the living areas, creating a polished yet inviting atmosphere throughout the home.
A split-bedroom layout provides privacy for the primary suite, which features a tray ceiling, a shiplap-accent wall, built-in shelving in the walk-in closet, and a beautifully tiled walk-in shower in the primary bath. Two additional bedrooms are thoughtfully positioned on the opposite side of the home, each offering built-in shelving and easy access to the second full bath.
Outdoor living is equally impressive with a screened porch and adjoining grilling deck, perfect for morning coffee or evening gatherings. An elevator adds everyday convenience, while the garage and separate storage area provide ample space for vehicles, beach gear, and a golf cart. After a day at the beach, rinse off in the spacious outdoor shower.
Additional highlights include built-in shelving in all closets, a low-maintenance yard, and quality craftsmanship throughout. Located just a short stroll from the 20th Street scenic walkway to the beach, this home offers a peaceful setting with all that Oak Island has to offer.
Sold for $729,000
$729,000
111-A SE 17th Street, Oak Island, NC 28465
3beds
1,491sqft
Single Family Residence
Built in 2025
7,405 Square Feet Lot
$729,300 Zestimate®
$489/sqft
$2,597 Estimated rent
Home value
$729,300
$693,000 - $766,000
$2,597/mo
Zestimate® history
Owner options
List your home for rent
$2,597/mo
Rent Zestimate®
Find your next renter with Zillow Rental Manager. Plus, with online applications, you can quickly screen prospective tenants – for free.
$2,597/mo
Rent Zestimate®
Refinance and save
$4,224/mo
Est. payment
Refinancing to a lower rate could help reduce your monthly payments and save thousands over the life of the loan.
$4,224/mo
Est. payment
Explore your selling options
Work with a Zillow partner agent
Leverage their expertise and Zillow's premium Showcase listings to get your home seen by more buyers.
Get startedList with your own agent
Get your home in front of millions of buyers by listing it on Zillow.
Learn how to do itSell it yourself
Take full control of how buyers see your home on Zillow by listing For Sale by Owner (FSBO).
List your homeWhat's special
Natural lightVaulted ceilingStriking shiplap-accented islandBeautifully tiled walk-in showerLow-maintenance yardSplit-bedroom layoutQuiet street
Zillow last checked:
Listing updated:
Listed by:
Charlene B Cole 336-971-8398,
Southern Realty Advantage LLC
Bought with:
Ceilidh A Creech, 217500
Southern Realty Advantage LLC
Source: Hive MLS,MLS#: 100547277 Originating MLS: Brunswick County Association of Realtors
Originating MLS: Brunswick County Association of RealtorsFacts & features
Interior
Bedrooms & bathrooms
- Bedrooms: 3
- Bathrooms: 2
- Full bathrooms: 2
Rooms
- Room types: Living Room, Master Bedroom, Bedroom 2, Bedroom 3
Primary bedroom
- Level: First
- Dimensions: 19 x 11
Bedroom 2
- Level: First
- Dimensions: 12 x 11
Bedroom 3
- Level: First
- Dimensions: 12 x 10
Kitchen
- Level: First
- Dimensions: 12 x 13
Living room
- Level: First
- Dimensions: 21 x 18
Heating
- Heat Pump, Electric
Cooling
- Heat Pump
Appliances
- Included: Electric Oven, Built-In Microwave, Washer, Self Cleaning Oven, Refrigerator, Dryer, Disposal, Dishwasher, Convection Oven, Tankless Water Heater, Electric Range
- Laundry: Dryer Hookup, Washer Hookup, Laundry Room
Features
- Walk-in Closet(s), Vaulted Ceiling(s), Tray Ceiling(s), High Ceilings, Solid Surface, Kitchen Island, Elevator, Ceiling Fan(s), Pantry, Walk-in Shower, Walk-In Closet(s)
- Flooring: LVT/LVP
- Basement: None
- Attic: Partially Floored,Pull Down Stairs
Interior area
- Total structure area: 1,491
- Total interior livable area: 1,491 sqft
Property
Parking
- Total spaces: 2
- Parking features: Garage Faces Front, Electric Vehicle Charging Station(s), Concrete, Off Street, On Site, Paved, Golf Cart Garage, Underhouse
- Has attached garage: Yes
- Details: Driveway 2
Accessibility
- Accessibility features: Accessible Elevator Installed
Features
- Levels: One
- Patio & porch: Open, Covered, Deck, Porch, Screened
- Exterior features: Outdoor Shower, DP50 Windows
- Fencing: None
- Has view: Yes
- View description: See Remarks
- Frontage type: See Remarks
Lot
- Size: 7,405 Square Feet
- Dimensions: 60 x 120
Details
- Additional structures: Storage
- Parcel number: 235il002
- Zoning: Ok-R-6
- Special conditions: Standard
Construction
Type & style
- Home type: SingleFamily
- Property subtype: Single Family Residence
Materials
- Fiber Cement, Wood Frame
- Foundation: Other, Pilings
- Roof: Architectural Shingle
Condition
- New construction: Yes
- Year built: 2025
Utilities & green energy
- Sewer: Public Sewer
- Water: Public
- Utilities for property: Sewer Connected, Water Connected
Green energy
- Energy efficient items: Lighting, Thermostat
Community & HOA
Community
- Security: Smoke Detector(s)
- Subdivision: Long Beach
HOA
- Has HOA: No
- Amenities included: Basketball Court, Beach Access, Cabana, Dog Park, Fitness Center, Golf Course, Marina, Park, Pickleball, Picnic Area, Playground, Restaurant, Sewer, Tennis Court(s), Trail(s), Trash
Location
- Region: Oak Island
Financial & listing details
- Price per square foot: $489/sqft
- Tax assessed value: $374,380
- Annual tax amount: $2,780
- Date on market: 1/2/2026
- Cumulative days on market: 61 days
- Listing agreement: Exclusive Right To Sell
- Listing terms: Cash,Conventional
- Road surface type: Paved
Price history
| Date | Event | Price |
|---|---|---|
| 4/20/2026 | Sold | $729,000$489/sqft |
Source:  Hive MLS #100547277 Report a problem Hive MLS #100547277 Report a problem | ||
| 3/3/2026 | Contingent | $729,000$489/sqft |
Source: Hive MLS #100547277 Report a problem | ||
| 1/2/2026 | Listed for sale | $729,000$489/sqft |
Source: Hive MLS #100547277 Report a problem | ||
Public tax history
Tax history is unavailable.
Neighborhood: 28465
Nearby homes
- $899,0004 bd3 ba1.6k sqft115 SE 17th St, Oak Island, NC 28465Sold

- $--0.39 Acres12-L One #2-E-&, Oak Island, NC 28465Off Market
- $961,4004 bd3 ba2.3k sqft1607 E Oak Island Dr, Oak Island, NC 28465Off Market
- $817,0005 bd4 ba2.6k sqft1605 E Oak Island Dr, Oak Island, NC 28465Sold

- $220,7506,534 Square FeetLOT 8 NE 17th St, Oak Island, NC 28465Sold
- $641,0003 bd2 ba1.5k sqft1603 E Oak Island Dr, Oak Island, NC 28465Off Market
- $524,9003 bd2 ba1.2k sqft1701 E Oak Island Dr, Oak Island, NC 28465Off Market
- $615,9003 bd2 ba1.6k sqft103 SE 17th St, Oak Island, NC 28465Off Market
Nearby schools
GreatSchools rating
- 8/10Southport ElementaryGrades: K-5Distance: 6.5 mi
- 4/10South Brunswick MiddleGrades: 6-8Distance: 8.3 mi
- 4/10South Brunswick HighGrades: 9-12Distance: 8.7 mi
Schools provided by the listing agent
- Elementary: Southport
- Middle: South Brunswick
- High: South Brunswick
Source: Hive MLS. This data may not be complete. We recommend contacting the local school district to confirm school assignments for this home.
Get a cash offer in 3 minutes
Find out how much your home could sell for in as little as 3 minutes with a no-obligation cash offer.
Estimated market value
$729,300
Get a cash offer in 3 minutes
Find out how much your home could sell for in as little as 3 minutes with a no-obligation cash offer.
Estimated market value
$729,300
- North Carolina
- Brunswick County
- Oak Island
- 28465
- 111-A SE 17th Street
Nearby cities
Nearby zip codes
Other Oak Island Topics
