Embrace the Essence of Coastal Elegance
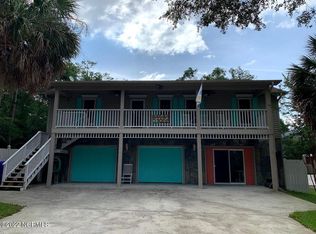
Discover refined coastal living in this exquisitely designed new construction piling home, gracefully nestled on a tranquil street. Every detail of this 3-bedroom, 2-bath retreat reflects thoughtful craftsmanship and upscale finishes, creating an open, sunlit sanctuary with soaring vaulted ceilings that invite the outdoors in—perfect for effortless entertaining or serene relaxation. The heart of the home is a chef's kitchen, where luxurious quartz countertops, gleaming stainless steel appliances, a custom-tiled backsplash, and abundant soft-close cabinetry blend seamlessly with a shiplap-accented island, infusing the space with texture and coastal character. Elegant chair rail & wainscoting details add a touch of sophistication, while maintaining a welcoming, relaxed ambiance throughout.
A split-bedroom layout ensures privacy for the primary suite, which features a tray ceiling, a shiplap-accent wall, a walk-in closet with built-in shelving, and a spa-inspired bath with a beautifully tiled walk-in shower. Two additional bedrooms, each with built-in shelving, are thoughtfully situated on the opposite side of the home, offering comfort & convenience with easy access to the second full bath.
Step outside to enjoy the coastal breeze on the screened porch or the adjoining grilling deck—ideal for morning coffee or sunset gatherings. An elevator provides everyday ease, while the spacious garage & storage area offer ample room for vehicles with 50amp service for vehicle charging station, beach essentials, & golf cart. After a day by the shore, refresh in the generous outdoor shower. Additional highlights include custom shelving in all closets, a low-maintenance yard, and enduring quality throughout. Just a short stroll from the scenic 20th Street walkway to the beach, this home offers a peaceful retreat with all the charm and amenities of Oak Island at your doorstep. Amenities provided by the Town of Oak Island.
Sold for $729,000
$729,000
111b SE 17th Street #A, Oak Island, NC 28465
3beds
1,491sqft
Single Family Residence
Built in 2025
0.27 Acres Lot
$727,600 Zestimate®
$489/sqft
$2,567 Estimated rent
Home value
$727,600
$669,000 - $786,000
$2,567/mo
Zestimate® history
Owner options
List your home for rent
$2,567/mo
Rent Zestimate®
Find your next renter with Zillow Rental Manager. Plus, with online applications, you can quickly screen prospective tenants – for free.
$2,567/mo
Rent Zestimate®
Refinance and save
$4,279/mo
Est. payment
Refinancing to a lower rate could help reduce your monthly payments and save thousands over the life of the loan.
$4,279/mo
Est. payment
Explore your selling options
Work with a Zillow partner agent
Leverage their expertise and Zillow's premium Showcase listings to get your home seen by more buyers.
Get startedList with your own agent
Get your home in front of millions of buyers by listing it on Zillow.
Learn how to do itSell it yourself
Take full control of how buyers see your home on Zillow by listing For Sale by Owner (FSBO).
List your homeWhat's special
Soaring vaulted ceilingsShiplap-accented islandLuxurious quartz countertopsLow-maintenance yardSplit-bedroom layoutScreened porchCustom-tiled backsplash
Zillow last checked:
Listing updated:
Listed by:
London Scialdone 704-280-3516,
Southern Realty Advantage LLC
Bought with:
Courtney Andrews, 321553
Capital To Coast Realty Company
Source: Hive MLS,MLS#: 100549638 Originating MLS: Brunswick County Association of Realtors
Originating MLS: Brunswick County Association of RealtorsFacts & features
Interior
Bedrooms & bathrooms
- Bedrooms: 3
- Bathrooms: 2
- Full bathrooms: 2
Rooms
- Room types: Bedroom 1, Bedroom 2, Bedroom 3, Laundry, Great Room, Bathroom 1, Bathroom 2
Bedroom 1
- Level: Main
Bedroom 2
- Level: Main
Bedroom 3
- Level: Main
Bathroom 1
- Level: Main
Bathroom 2
- Level: Main
Great room
- Level: Main
Kitchen
- Level: Main
Laundry
- Level: Main
Heating
- Heat Pump, Electric, Forced Air
Cooling
- Central Air, Heat Pump
Appliances
- Included: Built-In Microwave, Washer, Refrigerator, Range, Ice Maker, Dryer, Disposal, Dishwasher
- Laundry: Dryer Hookup, Washer Hookup, Laundry Room
Features
- Walk-in Closet(s), Vaulted Ceiling(s), Tray Ceiling(s), High Ceilings, Solid Surface, Generator Plug, Kitchen Island, Elevator, Ceiling Fan(s), Walk-in Shower, Walk-In Closet(s)
- Flooring: LVT/LVP
- Attic: Access Only
Interior area
- Total structure area: 1,491
- Total interior livable area: 1,491 sqft
Property
Parking
- Total spaces: 1
- Parking features: Garage Faces Front, Attached, Other, Concrete, On Site, Paved, Garage6, Garage7, Underhouse
- Has attached garage: Yes
- Carport spaces: 1
Accessibility
- Accessibility features: Accessible Kitchen, Accessible Hallway(s), Accessible Full Bath, Accessible Doors, Accessible Closets, Accessible Kitchen Appliances, Central Living Area, Accessible Elevator Installed
Features
- Levels: One
- Patio & porch: Open, Covered, Porch, Screened, Front Porch
- Exterior features: Outdoor Shower
- Fencing: None
- Has view: Yes
- View description: See Remarks
- Frontage type: See Remarks
Lot
- Size: 0.27 Acres
- Dimensions: 99 x 120
- Features: See Remarks, Other36
Details
- Additional structures: Shower, Storage
- Parcel number: 235il03803
- Zoning: Ok-R-6
- Special conditions: Standard
Construction
Type & style
- Home type: SingleFamily
- Property subtype: Single Family Residence
Materials
- Fiber Cement
- Foundation: Other, Slab, Pilings
- Roof: Architectural Shingle
Condition
- New construction: Yes
- Year built: 2025
Utilities & green energy
- Sewer: Public Sewer
- Water: Public
- Utilities for property: Sewer Connected, Water Connected
Green energy
- Energy efficient items: Thermostat
Community & HOA
Community
- Subdivision: Not In Subdivision
HOA
- Has HOA: No
- Amenities included: Basketball Court, Dog Park, Fitness Center, Golf Course, Maintenance Common Areas, Maintenance Roads, Park, Pickleball, Playground, Restaurant, Sidewalks, Street Lights, Tennis Court(s)
Location
- Region: Oak Island
Financial & listing details
- Price per square foot: $489/sqft
- Tax assessed value: $145,000
- Annual tax amount: $1,445
- Date on market: 1/16/2026
- Cumulative days on market: 6 days
- Listing agreement: Exclusive Right To Sell
- Listing terms: Cash,Conventional,FHA,USDA Loan,VA Loan
- Road surface type: Paved
Price history
| Date | Event | Price |
|---|---|---|
| 2/20/2026 | Sold | $729,000$489/sqft |
Source:  Hive MLS #100549638 Report a problem Hive MLS #100549638 Report a problem | ||
| 1/22/2026 | Contingent | $729,000$489/sqft |
Source: Hive MLS #100549638 Report a problem | ||
| 1/16/2026 | Listed for sale | $729,000$489/sqft |
Source: Hive MLS #100549638 Report a problem | ||
Public tax history
Tax history is unavailable.
Neighborhood: 28465
Nearby homes
- $195,0001 Acres113 SE 17th St, Oak Island, NC 28465Off Market
- $710,0004 bd3 ba1.6k sqft109 SE 17th St, Oak Island, NC 28465Sold

- $660,4003 bd2 ba1.5k sqft116 SE 17th St, Oak Island, NC 28465Off Market
- $212,5000.32 Acres20 SE 17th St #L, Oak Island, NC 28465Sold
- $145,0001 Acres28465-6303 6303, Oak Island, NC 28465Off Market
- $299,0009,278 Square Feet120 SE 17th St, Oak Island, NC 28465Lot/Land
- $737,3003 bd2 ba1.9k sqft112 SE 17th St, Oak Island, NC 28465Off Market
- $625,3002 bd2 ba1.6k sqft118 SE 17th St, Oak Island, NC 28465Off Market
Nearby schools
GreatSchools rating
- 8/10Southport ElementaryGrades: K-5Distance: 6.5 mi
- 4/10South Brunswick MiddleGrades: 6-8Distance: 8.4 mi
- 4/10South Brunswick HighGrades: 9-12Distance: 8.7 mi
Schools provided by the listing agent
- Elementary: Southport
- Middle: South Brunswick
- High: South Brunswick
Source: Hive MLS. This data may not be complete. We recommend contacting the local school district to confirm school assignments for this home.
Get a cash offer in 3 minutes
Find out how much your home could sell for in as little as 3 minutes with a no-obligation cash offer.
Estimated market value
$727,600
Get a cash offer in 3 minutes
Find out how much your home could sell for in as little as 3 minutes with a no-obligation cash offer.
Estimated market value
$727,600
- North Carolina
- Brunswick County
- Oak Island
- 28465
- 111b SE 17th Street Unit A
Nearby cities
Nearby zip codes
Other Oak Island Topics
