Pride Of Ownership In Calumet City. Two Story 3-Bedroom, 2-Bathroom Home Awaits New Owners. First Floor Provides Living Room, Formal Dining Room, Spacious Kitchen, Plus Master Bedroom, Together With Hardwood-Laminate Floors And A Full Bathroom. The second Floor Presents 2 Additional Roomy Bedrooms With 2nd Floor Bathroom. Partially Finished Lower Level For Added Entertainment/Family Room. Additionally, Good Size Utility Room Includes A Washer And Dryer. Enjoy A Fenced Backyard, Concrete Patio, Vegetable Plants, And 2 Car Detached Garage. Roof 3 Yrs Old. This Home Awaits New Owners. Don't Miss Out On The Opportunity To Own This Amazing Home. It Is A Must See!
Closed
Est. $199,100
111 164th St, Calumet City, IL 60409
3beds
1,126sqft
Single Family Residence
Built in 1950
5,039 Square Feet Lot
$199,100 Zestimate®
$177/sqft
$-- HOA
Overview
- 117 days |
- 5 |
- 0 |
Zillow last checked:
Listing updated:
Listed by:
Carmen Poplawski 773-805-0953,
Century 21 Circle
Source: MRED as distributed by MLS GRID,MLS#: 11821070
Facts & features
Interior
Bedrooms & bathrooms
- Bedrooms: 3
- Bathrooms: 3
- Full bathrooms: 2
- 1/2 bathrooms: 1
Rooms
- Room types: No additional rooms
Primary bedroom
- Features: Flooring (Hardwood)
- Level: Main
- Area: 110 Square Feet
- Dimensions: 11X10
Bedroom 2
- Features: Flooring (Carpet)
- Level: Second
- Area: 169 Square Feet
- Dimensions: 13X13
Bedroom 3
- Features: Flooring (Carpet)
- Level: Second
- Area: 169 Square Feet
- Dimensions: 13X13
Dining room
- Features: Flooring (Wood Laminate)
- Level: Main
- Area: 110 Square Feet
- Dimensions: 11X10
Kitchen
- Features: Flooring (Vinyl)
- Level: Main
- Area: 120 Square Feet
- Dimensions: 10X12
Living room
- Features: Flooring (Wood Laminate)
- Level: Main
- Area: 210 Square Feet
- Dimensions: 15X14
Heating
- Natural Gas
Cooling
- Central Air
Features
- Basement: Partially Finished,Full
Interior area
- Total structure area: 0
- Total interior livable area: 1,126 sqft
Property
Parking
- Total spaces: 1.5
- Parking features: Garage Door Opener, On Site, Garage Owned, Detached, Garage
- Garage spaces: 1.5
- Has uncovered spaces: Yes
Accessibility
- Accessibility features: No Disability Access
Features
- Stories: 1.5
Lot
- Size: 5,039 Square Feet
Details
- Parcel number: 30204050330000
- Special conditions: None
Construction
Type & style
- Home type: SingleFamily
- Architectural style: Cape Cod
- Property subtype: Single Family Residence
Materials
- Brick
- Roof: Asphalt
Condition
- New construction: No
- Year built: 1950
Utilities & green energy
- Sewer: Public Sewer
- Water: Lake Michigan
Community & HOA
Community
- Features: Sidewalks, Street Lights, Street Paved
HOA
- Services included: None
Location
- Region: Calumet City
Financial & listing details
- Price per square foot: $177/sqft
- Tax assessed value: $140,000
- Annual tax amount: $4,037
- Date on market: 8/22/2023
- Listing terms: Conventional
- Ownership: Fee Simple
Foreclosure details
Estimated market value
$199,100
$183,000 - $215,000
$2,196/mo
Price history
| Date | Event | Price |
|---|---|---|
| 8/18/2023 | Sold | $160,000-2.4%$142/sqft |
Source:  MRED as distributed by MLS GRID #11821070 Report a problem MRED as distributed by MLS GRID #11821070 Report a problem | ||
| 7/12/2023 | Contingent | $164,000$146/sqft |
Source: MRED as distributed by MLS GRID #11821070 Report a problem | ||
| 6/30/2023 | Listed for sale | $164,000$146/sqft |
Source: MRED as distributed by MLS GRID #11821070 Report a problem | ||
| 6/30/2023 | Listing removed | -- |
Source: MRED as distributed by MLS GRID #11795678 Report a problem | ||
| 6/16/2023 | Contingent | $164,000$146/sqft |
Source: MRED as distributed by MLS GRID #11795678 Report a problem | ||
| 4/18/2023 | Price change | $164,000-2.4%$146/sqft |
Source: MRED as distributed by MLS GRID #11722820 Report a problem | ||
| 2/21/2023 | Listed for sale | $168,000-5.6%$149/sqft |
Source: MRED as distributed by MLS GRID #11722820 Report a problem | ||
| 2/21/2023 | Listing removed | -- |
Source: MRED as distributed by MLS GRID #11679870 Report a problem | ||
| 11/29/2022 | Listed for sale | $178,000$158/sqft |
Source: MRED as distributed by MLS GRID #11679870 Report a problem | ||
| 11/29/2022 | Listing removed | -- |
Source: MRED as distributed by MLS GRID #11608699 Report a problem | ||
| 10/25/2022 | Listed for sale | $178,000-7.8%$158/sqft |
Source: MRED as distributed by MLS GRID #11608699 Report a problem | ||
| 9/28/2022 | Listing removed | $193,000$171/sqft |
Source: MRED as distributed by MLS GRID #11608699 Report a problem | ||
| 8/19/2022 | Listed for sale | $193,000+589.3%$171/sqft |
Source: MRED as distributed by MLS GRID #11608699 Report a problem | ||
| 3/24/2021 | Listing removed | -- |
Source: Owner Report a problem | ||
| 8/8/2017 | Listing removed | $1,300$1/sqft |
Source: Owner Report a problem | ||
| 7/25/2017 | Listed for rent | $1,300$1/sqft |
Source: Owner Report a problem | ||
| 3/3/2017 | Sold | $28,000-29.8%$25/sqft |
Source: MRED as distributed by MLS GRID #09395864 Report a problem | ||
| 1/4/2017 | Pending sale | $39,900$35/sqft |
Source: Real People Realty Inc. #09395864 Report a problem | ||
| 1/3/2017 | Price change | $39,900-20.2%$35/sqft |
Source: Real People Realty Inc. #09395864 Report a problem | ||
| 12/10/2016 | Price change | $50,000-28.5%$44/sqft |
Source: Real People Realty Inc. #09395864 Report a problem | ||
| 11/29/2016 | Listed for sale | $69,900-40.3%$62/sqft |
Source: Real People Realty Inc. #09395864 Report a problem | ||
| 9/11/2003 | Sold | $117,000$104/sqft |
Source: Public Record Report a problem | ||
Public tax history
| Year | Property taxes | Tax assessment |
|---|---|---|
| 2024 | $10,846 +105.3% | $14,000 |
| 2023 | $5,282 +32.8% | $14,000 +29.4% |
| 2022 | $3,976 -1.5% | $10,820 |
| 2021 | $4,037 -26% | $10,820 |
| 2020 | $5,454 -29.1% | $10,820 +4.6% |
| 2019 | $7,689 -0.6% | $10,342 |
| 2018 | $7,738 +56.3% | $10,342 |
| 2017 | $4,950 +36.9% | $10,342 +31.5% |
| 2016 | $3,616 +4% | $7,862 |
| 2015 | $3,478 +2.9% | $7,862 |
| 2014 | $3,380 -4.1% | $7,862 -8.5% |
| 2013 | $3,523 +5.5% | $8,594 |
| 2012 | $3,339 -1.7% | $8,594 |
| 2011 | $3,397 -16.2% | $8,594 -24.3% |
| 2010 | $4,053 +18.7% | $11,349 |
| 2009 | $3,414 +14.3% | $11,349 -5% |
| 2008 | $2,987 +3% | $11,947 +8.4% |
| 2007 | $2,899 +11.8% | $11,017 |
| 2006 | $2,594 +10.4% | $11,017 |
| 2005 | $2,350 -2.2% | $11,017 +15.2% |
| 2004 | $2,402 +2.2% | $9,560 |
| 2003 | $2,351 +23.6% | $9,560 |
| 2002 | $1,902 +75.7% | $9,560 +27.8% |
| 2001 | $1,082 +2.2% | $7,482 |
| 2000 | $1,059 | $7,482 |
| 1999 | $1,059 | $7,482 |
Find assessor info on the county website
Monthly payment
Climate risks
Neighborhood: 60409
Nearby schools
GreatSchools rating
- 3/10Hoover Elementary SchoolGrades: PK-5Distance: 1 mi
- 3/10Schrum Memorial SchoolGrades: 6-8Distance: 0.6 mi
- 3/10Thornton Fractional North High SchoolGrades: 9-12Distance: 1.8 mi
Schools provided by the listing agent
- District: 156
Source: MRED as distributed by MLS GRID. This data may not be complete. We recommend contacting the local school district to confirm school assignments for this home.
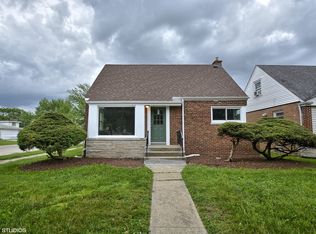
- $136,9003 bd1 ba750 sqft107 164th St, Calumet City, IL 60409Off Market
- $161,8003 bd1 ba1.5k sqft101 164th St, Calumet City, IL 60409Off Market
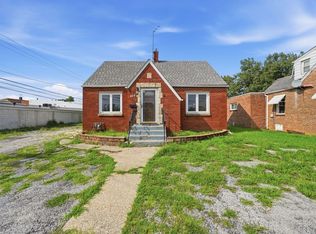
- $113,2002 bd1 ba759 sqft1455 Kenilworth Dr, Calumet City, IL 60409Off Market
- $5,190-- bd-- ba-- sqft1455 Kenilworth Dr, Calumet City, IL 60409Off Market
- $143,2003 bd1 ba760 sqft1451 Kenilworth Dr, Calumet City, IL 60409Off Market
- $141,0003 bd1 ba1.2k sqft1462 Shirley Dr, Calumet City, IL 60409Off Market
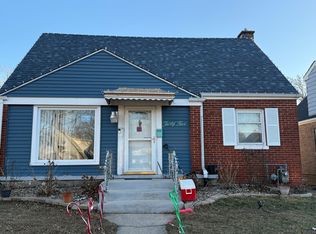
- $188,7003 bd1 ba1.1k sqft1459 Kenilworth Dr, Calumet City, IL 60409Off Market
- $152,0002 bd1 ba1.2k sqft1464 Shirley Dr, Calumet City, IL 60409Off Market
Similar homes
- $189,9003 bd2 ba1.4k sqft1333 Burnham Ave, Calumet City, IL 60409New
 MLS ID #12738582, Veronica Hinton, @properties Christie's International Real Estate. MRED as distributed by MLS GRID
 - $190,0003 bd2 ba1.5k sqft1067 Wentworth Ave, Calumet City, IL 60409Active
 MLS ID #12717502, Kimberly Collins, New Chapter Real Estate. MRED as distributed by MLS GRID
 - $189,0004 bd1 ba1.2k sqft404 River Oaks Dr, Calumet City, IL 60409New
 MLS ID #12739972, Miguel Perea, Open Path Realty. MRED as distributed by MLS GRID
 - $205,0003 bd2 ba1.2k sqft35 164th St, Calumet City, IL 60409Active
 MLS ID #12577543, Jany Ruiz, Shopping Casas Chicago LLC. MRED as distributed by MLS GRID
 - $195,0003 bd2 ba1.1k sqft43 163rd St, Calumet City, IL 60409ActiveMLS ID #12503558, Joe Cirafici, PSA,RENE, Cirafici Real Estate. MRED as distributed by MLS GRID
- $--2 bd1 ba1.1k sqft1486 Wentworth Ave, Calumet City, IL 60409AuctionServiceLink Auction
- $--4 bd2 ba1.4k sqft1464 Wentworth Ave, Calumet City, IL 60409AuctionXome
- $185,0003 bd1 ba755 sqft1506 Forest Ave, Calumet City, IL 60409ActiveMLS ID #12679300, Jose Sanchez, Reliable Real Estate of NWI INVC. MRED as distributed by MLS GRID
- $--3 bd1 ba1k sqft1378 Buffalo Ave, Calumet City, IL 60409AuctionAuction.com 1
- $--3 bd2 ba1.1k sqft339 157th St, Calumet City, IL 60409AuctionAuction.com 2
- $215,0003 bd2 ba1.1k sqft1274 Greenbay Ave, Calumet City, IL 60409ActiveMLS ID #12673667, Jorge Romero, Realty One Group Inc.. MRED as distributed by MLS GRID
- $--2 bd1 ba759 sqft1440 State Line Rd, Calumet City, IL 60409AuctionAuction.com 2
- $164,9003 bd2 ba1.1k sqft(Undisclosed Address), Calumet City, IL 60409ActiveMLS ID #12672392, Dona Adams, Dream Realty Services. MRED as distributed by MLS GRID
- $169,9993 bd2 ba1.1k sqft1278 Burnham Ave, Calumet City, IL 60409NewMLS ID #12734586, Ahmer Zaidi, HomeSmart Realty Group. MRED as distributed by MLS GRID
- $177,0003 bd2 ba1.5k sqft1455 Burnham Ave, Calumet City, IL 60409Re-activatedMLS ID #12630806, Monique Arrington, Compass. MRED as distributed by MLS GRID
- $179,9003 bd2 ba1.5k sqft1021 Wentworth Ave, Calumet City, IL 60409ActiveMLS ID #12698337, Shanara Carter, eXp Realty. MRED as distributed by MLS GRID
- $175,0003 bd2 ba1.4k sqft1301 Balmoral Ave, Calumet City, IL 60409ActiveMLS ID #12734185, Jessica Westerhoff, Real People Realty. MRED as distributed by MLS GRID
- $165,0004 bd2 ba1.3k sqft1336 Freeland Ave, Calumet City, IL 60409ActiveMLS ID #12733964, Lorena Ramirez-Carrillo, YUB Realty Inc. MRED as distributed by MLS GRID
- $170,0003 bd1 ba1k sqft1495 Freeland Ave, Calumet City, IL 60409ActiveMLS ID #12664528, Sheila Reno, Chicagoland Brokers, Inc.. MRED as distributed by MLS GRID
- $179,0002 bd1 ba1k sqft226 169th St, Hammond, IN 46324For Sale
 MLS ID #844212, Michael Elkmann, Listing Leaders MVPs. NIRA as distributed by MLS GRID
