Skip main navigation
Pending
  • Price cut: $50K (5/26)
    $1,799,000

    111 17th ST NW, NAPLES, FL 34120

    4beds
    3,857sqft
    : 
    Loading
    Get pre-qualified
    Single Family Residence
    Built in 2011
    2.5 Acres Lot
    $1,682,200 Zestimate®
    $466/sqft
    $-- HOA

    What's special

    Premium finishesSpacious lanaiSecluded lotQuartz countertopsSparkling poolLush landscaped yardOpen living spaces
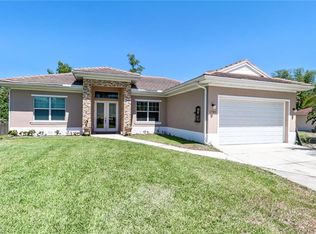
    Welcome to a hidden gem in Golden Gate Estates, were Luxurious Acreage Living Meets Modern Elegance, privacy, and nature come together in perfect harmony. This 4-bedroom + den, 4.5-bath residence was built with top-tier craftsmanship and refined attention to detail, offering a truly one-of-a-kind lifestyle on a spacious, secluded lot located in the highly desirable X FLOOD ZONE (NO FLOOD INSURANCE REQUIRED). It features a complete solar panel system that keeps average electric costs under $100 per month, allowing you to enjoy energy-efficient living without compromise. From the moment you step inside, you’ll feel the warmth of wide-plank wood flooring, the glow of natural light, and the seamless connection between open living spaces. The chef’s kitchen features elegant cabinetry, quartz countertops, and premium finishes designed for both everyday comfort and entertaining in style. Every bedroom is a private retreat, complete with custom-built walk-in closets and ensuite baths showcasing designer tile work and fixtures. The den provides flexibility for a home office, studio, or guest space, while the entire home flows effortlessly to its spectacular outdoor oasis. A sparkling pool, spacious lanai, and lush landscaped yard create the perfect backdrop for Florida living, whether you’re hosting family gatherings, relaxing under the stars, or enjoying the unmatched serenity this property offers. This home is super private and completely secluded — an extraordinary find in Golden Gate Estates. The grounds are captivating, with a sense of calm and beauty that’s truly rare in Naples. With no HOA restrictions, you’ll enjoy total freedom to live, expand, and personalize your estate, bring your boat, RV, or build the guest house or workshop of your dreams. Located just minutes from shopping, dining, healthcare, and the brand-new Big Corkscrew Island Regional Park, this home delivers the best of both worlds, luxury and privacy, nature and convenience. Property Highlights, Finished with top-quality construction 4 spacious bedrooms + den, 4.5 bathrooms, Designer kitchen with quartz countertops, Premium wood-plank flooring throughout, Custom walk-in closets in every bedroom, Beautiful pool and outdoor living area, Captivating yard and lush landscaping, Super private and secluded location, X flood zone — no flood insurance required, No HOA — total freedom and flexibility, Minutes from parks, shopping, schools, and restaurants. Discover the peaceful, elevated lifestyle of Golden Gate Estates — where luxury meets privacy, nature surrounds you, and every day feels like a retreat.
    256 days
    |
    370
    |
    10
    |

    Zillow last checked:

    Listing updated:

    Listed by:

    Magdevys Rodriguez, PA 239-289-0749,

    Coldwell Banker Realty,

    Raymond Piedra 305-903-3915,

    Coldwell Banker Realty

    Source: SWFLMLS,MLS#: 225076145MLS LogoOriginating MLS: Naples

      Facts & features

      Interior

      Bedrooms & bathrooms
      • Bedrooms: 4
      • Bathrooms: 5
      • Full bathrooms: 4
      • 1/2 bathrooms: 1
      Rooms
      • Room types: Den - Study, Office, 4 Bedrooms Plus Den
      Primary bedroom
      • Dimensions: 23 x 19
      Bedroom
      • Dimensions: 12 x 15
      Bedroom
      • Dimensions: 16 x 12
      Bedroom
      • Dimensions: 12 x 13
      Den
      • Dimensions: 12 x 15
      Dining room
      • Dimensions: 13 x 13
      Family room
      • Dimensions: 21 x 21
      Kitchen
      • Dimensions: 8 x 13
      Other
      • Dimensions: 60 x 42
      Living room
      • Dimensions: 16 x 21
      Utility room
      • Dimensions: 9 x 7
      Heating
      • Central
      Cooling
      • Ceiling Fan(s)
      Appliances
      • Included: Dishwasher, Microwave, Refrigerator
      • Laundry: Washer/Dryer Hookup, Inside
      Features
      • Smoke Detectors, Vaulted Ceiling(s), Walk-In Closet(s), Wet Bar, Zero/Corner Door Sliders, Den - Study, Home Office, Laundry in Residence
      • Flooring: Tile
      • Doors: Zero/Corner Door Sliders, Impact Resistant Doors
      • Windows: Impact Resistant Windows
      • Has fireplace: No
      Interior area
      • Total structure area: 6,180
      • Total interior livable area: 3,857 sqft

      Property

      Parking
      • Total spaces: 3
      • Parking features: Attached
      • Attached garage spaces: 3
      Features
      • Stories: 1
      • Has private pool: Yes
      • Pool features: In Ground, Concrete
      • Has spa: Yes
      • Spa features: In Ground, Concrete
      • Has view: Yes
      • View description: Trees/Woods
      • Waterfront features: None
      Lot
      • Size: 2.5 Acres
      Details
      • Parcel number: 36916401000
      • Horses can be raised: Yes

      Construction

      Type & style
      • Home type: SingleFamily
      • Architectural style: Ranch
      • Property subtype: Single Family Residence
      Materials
      • Block, Stucco
      • Foundation: Concrete Block
      • Roof: Tile
      Condition
      • New construction: No
      • Year built: 2011

      Utilities & green energy

      • Sewer: Septic Tank
      • Water: Softener, Well

      Community & HOA

      Community
      • Features: Non-Gated
      • Security: Smoke Detector(s)
      • Subdivision: GOLDEN GATE ESTATES
      HOA
      • Has HOA: No
      • Amenities included: Horses OK
      Location
      • Region: Naples

      Financial & listing details

      • Price per square foot: $466/sqft
      • Tax assessed value: $1,048,481
      • Annual tax amount: $5,228
      • Date on market: 10/24/2025
      • Lease term: Buyer Finance/Cash
      • Contingency: Financing

        Estimated market value

        $1,682,200

        $1.60M - $1.77M

        $7,068/mo

        Price history

        DateEventPrice
        6/10/2026Pending sale$1,799,000$466/sqft
        Source: SWFLMLS #225076145 Report a problem
        5/26/2026Price change$1,799,000-2.7%$466/sqft
        Source: SWFLMLS #225076145 Report a problem
        2/3/2026Price change$1,849,000-2.4%$479/sqft
        Source: SWFLMLS #225076145 Report a problem
        10/24/2025Listed for sale$1,895,000+89.5%$491/sqft
        Source: SWFLMLS #225076145 Report a problem
        6/24/2025Sold$1,000,000-23.1%$259/sqft
        Source: SWFLMLS #225036536 Report a problem
        6/5/2025Pending sale$1,300,000$337/sqft
        Source: SWFLMLS #225036536 Report a problem
        4/11/2025Listed for sale$1,300,000+246.7%$337/sqft
        Source: SWFLMLS #225036536 Report a problem
        12/17/2009Sold$375,000-6%$97/sqft
        Source: Public Record Report a problem
        5/24/2009Listed for sale$399,000+36.4%$103/sqft
        Source: John R. Wood REALTORS #207051350 Report a problem
        1/25/2006Sold$292,500$76/sqft
        Source: Public Record Report a problem

        Public tax history

        YearProperty taxesTax assessment
        2025$5,602 +7.1%$548,613 +2.9%
        2024$5,229 +6.1%$533,152 +3%
        2023$4,929 -2.8%$517,623 +3%
        2022$5,073 -1%$502,547 +3%
        2021$5,122 +2.4%$487,910 +1.4%
        2020$5,001 +1.8%$481,174 +2.3%
        2019$4,915 +2.3%$470,356 +1.9%
        2018$4,806 -4.2%$461,586 +2.1%
        2017$5,020 +1.5%$452,092 +2.1%
        2016$4,944 +2.1%$442,793 +0.7%
        2015$4,840 -0.7%$439,715 +13.8%
        2014$4,874 +4.3%$386,225 +1.7%
        2013$4,674 -3.7%$379,778 -2.4%
        2012$4,855 +14.1%$389,269 +10%
        2011$4,254 +165.6%$353,881 +686.4%
        2010$1,602 -20.2%$45,000 -67.3%
        2009$2,007 $137,500 -26.7%
        2008$2,007 +377.2%$187,500 -37%
        2007$421 -1.1%$297,553 +394%
        2006$425 $60,235 +3%
        2005$425 +4.5%$58,481 +3%
        2004$407 +1%$56,778 +1.9%
        2003$403 +3.1%$55,719 +2.4%
        2002$391 -49.5%$54,413 +1.6%
        2001$775 +106.7%$53,556
        2000$375 --

        Find assessor info on the county website

        Monthly payment

        Est. payment

        Payment breakdown

        Explore the cost of this home by adjusting the details. Changes won't be saved.
        All calculations are estimates and provided by Zillow, Inc. for informational purposes only. Actual amounts may vary.
        HOA fees may include property taxes on listings classified as Co-Ops. Contact the listing agent and/or owner for fee details.
        Mortgage interest rates are dependent on a number of factors, including credit score, down payment, and repayment length. Interest rate data provided by Zillow Group Marketplace, Inc. as of 1/1/1970 from various mortgage lenders with which we have lead or other similar arrangements; the Estimated Payment is an average of those rates.
        See how much you could borrow to make a competitive offer.

        Climate risks

        Neighborhood: Golden Gate

        Getting around

        1 / 100
        Car-Dependent
        25 / 100
        Somewhat Bikeable

        Nearby schools

        GreatSchools rating

        A local agent can set up tours, give advice and negotiate with sellers.

        Browse local experts

        Similar homes

        Skip to the end of the carouselSkip to the beginning of the carousel