Skip main navigation
Closed
  • $435,000

    111 19th Ave N, Hopkins, MN 55343

    4beds
    2,509sqft
    Single Family Residence
    Built in 1930
    7,840.8 Square Feet Lot
    $489,900 Zestimate®
    $173/sqft
    $3,211 Estimated rent

    Home value

    $489,900

    $456,000 - $529,000

    $3,211/mo

    Zestimate® history
    Loading
    Loading...

    Owner options

    List your home for rent

    $3,211/mo

    Rent Zestimate®

    Find your next renter with Zillow Rental Manager. Plus, with online applications, you can quickly screen prospective tenants – for free.

    Learn more

    $3,211/mo

    Rent Zestimate®

    Refinance and save

    $2,263/mo

    Est. payment

    Refinancing to a lower rate could help reduce your monthly payments and save thousands over the life of the loan.

    See today's rates

    $2,263/mo

    Est. payment

    Explore your selling options

    Work with a Zillow partner agent

    Leverage their expertise and Zillow's premium Showcase listings to get your home seen by more buyers.

    Get started

    List with your own agent

    Get your home in front of millions of buyers by listing it on Zillow.

    Learn how to do it

    Sell it yourself

    Take full control of how buyers see your home on Zillow by listing For Sale by Owner (FSBO).

    List your home

    What's special

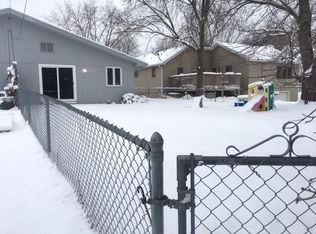
    Amazing opportunity in the Avenues West neighborhood. You never find a home like this in Downtown Hopkins; a large, one-story home with an attached garage and an amazing Great Room with a gorgeous stone fireplace with formal dining area that steps out to the large deck. The kitchen has a separate, informal dining area with a dry-bar and additional storage. There are three bedrooms on the main level along with a full bath that walks-through to the primary bedroom. The lower level has recently been completely remodeled with a large family room, office, 4th bedroom and ¾ bath. This level also has a significant storage area connected to the attached garage. From the deck you can step down to the large backyard with firepit & attractive bolder retaining walls. Walk to Downtown Hopkins or Central Park- offering tennis and pickleball courts, playground, picnic shelters, grills, community center and skating rinks, ballfields and more. About two blocks to the Minnetonka Regional Trail that connects within blocks of 3 other Regional Trails. Hopkins’ convenience for commuting in any direction is one of the many reasons our town remains so popular, and the future light rail will add even more to the draw.

    Zillow last checked:

    Listing updated:

    Listed by:

    Michael J Opheim 952-270-2079,

    Edina Realty, Inc.

    Bought with:

    Munasir A Gabeyre

    Northstar Real Estate Associates

    Source: NorthstarMLS as distributed by MLS GRID,MLS#: 6590518MLS Logo

    Facts & features

    Interior

    Bedrooms & bathrooms
    • Bedrooms: 4
    • Bathrooms: 2
    • Full bathrooms: 1
    • 3/4 bathrooms: 1
    Bedroom
    • Level: Main
    • Area: 176 Square Feet
    • Dimensions: 16x11
    Bedroom 2
    • Level: Main
    • Area: 140 Square Feet
    • Dimensions: 14x10
    Bedroom 3
    • Level: Main
    • Area: 110 Square Feet
    • Dimensions: 11x10
    Bedroom 4
    • Level: Lower
    • Area: 216 Square Feet
    • Dimensions: 24x09
    Deck
    • Level: Main
    • Area: 272 Square Feet
    • Dimensions: 17x16
    Dining room
    • Level: Main
    • Area: 117 Square Feet
    • Dimensions: 13x09
    Family room
    • Level: Lower
    • Area: 296 Square Feet
    • Dimensions: 18.5x16
    Great room
    • Level: Main
    • Area: 552 Square Feet
    • Dimensions: 24x23
    Kitchen
    • Level: Main
    • Area: 114 Square Feet
    • Dimensions: 12x9.5
    Office
    • Level: Lower
    • Area: 124 Square Feet
    • Dimensions: 15.5x08
    Storage
    • Level: Lower
    • Area: 138 Square Feet
    • Dimensions: 23x06
    Utility room
    • Level: Lower
    • Area: 99 Square Feet
    • Dimensions: 11x09
    Heating
    • Forced Air
    Cooling
    • Central Air
    Appliances
    • Included: Dishwasher, Disposal, Dryer, Gas Water Heater, Range, Refrigerator, Washer, Water Softener Owned
    • Laundry: Lower Level
    Features
    • Basement: Block,Daylight,Egress Window(s),Finished
    • Number of fireplaces: 1
    • Fireplace features: Family Room, Stone, Wood Burning
    Interior area
    • Total structure area: 2,509
    • Total interior livable area: 2,509 sqft
    • Finished area above ground: 1,598
    • Finished area below ground: 911

    Property

    Parking
    • Total spaces: 1
    • Parking features: Attached, Gravel, Garage Door Opener
    • Attached garage spaces: 1
    • Has uncovered spaces: Yes
    • Details: Garage Dimensions (22x17), Garage Door Height (6)
    Accessibility
    • Accessibility features: None
    Features
    • Levels: One
    • Stories: 1
    • Patio & porch: Deck
    Lot
    • Size: 7,840 sqft
    • Dimensions: 134 x 60
    • Features: Near Public Transit, Tree Coverage - Medium
    Details
    • Foundation area: 1598
    • Parcel number: 2311722410047
    • Zoning description: Residential-Single Family

    Construction

    Type & style
    • Home type: SingleFamily
    • Property subtype: Single Family Residence
    Materials
    • Block
    • Roof: Age Over 8 Years,Asphalt
    Condition
    • New construction: No
    • Year built: 1930

    Utilities & green energy

    • Electric: Circuit Breakers
    • Gas: Natural Gas
    • Sewer: City Sewer/Connected
    • Water: City Water/Connected

    Community & neighborhood

    Location
    • Region: Hopkins
    • Subdivision: West Minneapolis 3rd Div

    HOA & financial

    HOA
    • Has HOA: No

    Other

    Other facts
    • Road surface type: Paved

    Price history

    DateEventPrice
    10/31/2024Sold$435,000-3.3%$173/sqft
    Source: NorthstarMLS as distributed by MLS GRID #6590518 Report a problem
    10/23/2024Pending sale$450,000$179/sqft
    Source: NorthstarMLS as distributed by MLS GRID #6590518 Report a problem
    9/16/2024Price change$450,000-5.3%$179/sqft
    Source: NorthstarMLS as distributed by MLS GRID #6590518 Report a problem
    8/29/2024Listed for sale$475,000+331.8%$189/sqft
    Source: NorthstarMLS as distributed by MLS GRID #6590518 Report a problem
    12/16/1994Sold$110,000$44/sqft
    Source: Agent Provided Report a problem

    Public tax history

    YearProperty taxesTax assessment
    2025$6,368 +2.8%$406,900 -6.7%
    2024$6,192 +0.5%$436,100 +1.8%
    2023$6,161 +10.1%$428,200 +1%
    2022$5,596 +10.2%$424,000 +16.2%
    2021$5,077 -1.2%$365,000 +9.6%
    2020$5,140 +1.3%$333,000 +4.1%
    2019$5,077 -1.2%$320,000 +8.1%
    2018$5,140 +21.2%$296,000 +18.9%
    2017$4,241 +10.5%$249,000 +11.2%
    2016$3,839 +8.8%$224,000
    2015$3,527 +0.4%$224,000 +18.5%
    2014$3,512 +6.7%$189,000 -6.4%
    2013$3,293 +13%$202,000 +8%
    2012$2,915 -1.6%$187,000 -4.1%
    2011$2,963 +3.6%$195,000 -6.3%
    2010$2,859 +1.6%$208,000 -3.7%
    2009$2,815 -4.6%$216,000
    2006$2,950 +5.1%$216,000 +8%
    2005$2,807 +13.6%$200,000 +13.6%
    2004$2,471 +10.6%$176,100 +12%
    2002$2,234 -23%$157,300
    2001$2,901 --

    Find assessor info on the county website

    Neighborhood: The Avenues

    Nearby schools

    GreatSchools rating
    Get a cash offer in 3 minutes
    Find out how much your home could sell for in as little as 3 minutes with a no-obligation cash offer.
    Estimated market value
    $489,900
    Get a cash offer in 3 minutes
    Find out how much your home could sell for in as little as 3 minutes with a no-obligation cash offer.
    Estimated market value
    $489,900