SPACE, CHARACTER & SMALL-TOWN CHARM! If you're looking for a home with room to spread out, character you won't find in every house, and plenty of outdoor space, this Donnybrook property deserves a spot at the top of your list! With over 3,800 sq ft of total space and TWO lots, there is no shortage of room inside or out. Step through the front door and immediately appreciate the wide hallways, high ceilings, large living spaces, and attractive finishes throughout the main level. Both bedrooms are generously sized, including one with its own 3/4 bathroom. A conveniently located laundry room and storage closet sit between the bedrooms for added functionality. Continue through the gorgeous, massive barn door into the heart of the home, where the open-concept kitchen, dining, and living areas create the perfect space to gather. The kitchen features dark cabinetry, bright countertops, stainless steel appliances, a large island with sink and dishwasher, and a pantry closet. Whether you're enjoying a meal at the dining table, working from the island, or gathering with friends and family, this space is designed to be lived in. The cozy, carpeted living room features an electric fireplace, creating the perfect spot to relax. Throughout the main living areas, you'll find beautiful details including metal ceilings, partially tinned walls, and warm wood accents that give the home a unique character and inviting feel. And the space doesn't stop there! The unfinished basement offers even more square footage and endless potential to create additional bedrooms, a family room, office, gym, hobby space, or whatever your needs may be. There are two current access points to the main level and basement, plus a third potential access point through the back of the home. The back access is currently closed off but could be reopened to provide another entry to the basement. Outside, prepare to be impressed by the amount of space! The property includes TWO LOTS, giving you plenty of room to run, play, garden, entertain, or simply enjoy the outdoors. There's a gravel parking area, concrete in the front, and a paved RV parking pad that provides the perfect spot for your RV, boat, trailers, or additional storage needs. Relax on the paver patio, enjoy the adorable landscaping, or gather around the rocked firepit area on summer evenings. A shed and propane tank are also included with the property. With over 3,800 sq ft of total space, two lots, a spacious unfinished basement, unique character, and small-town Donnybrook charm, this is one you won't want to let slip away. There's simply too much space to pass this one up!
For sale
$170,000
111 1st Ave SE, Donnybrook, ND 58734
2beds
2baths
3,840sqft
Single Family Residence
Built in 1904
0.32 Acres Lot
$162,700 Zestimate®
$44/sqft
$-- HOA
What's special
Electric fireplaceWarm wood accentsGravel parking areaStorage closetRocked firepit areaConveniently located laundry roomKitchen features dark cabinetry
- 40 days
- 187
- 20
Zillow last checked:
Listing updated:
Listed by:
Karlee King 701-833-5755,
SIGNAL REALTY 701-852-3505,
KERRI ZABLOTNEY 701-833-4449,
SIGNAL REALTY
Source: Minot MLS,MLS#: 261638
Facts & features
Interior
Bedrooms & bathrooms
- Bedrooms: 2
- Bathrooms: 2
- Main level bathrooms: 2
- Main level bedrooms: 2
Primary bedroom
- Description: Ensuite
- Level: Main
Bedroom 1
- Description: Large, Vinyl Floor
- Level: Main
Dining room
- Description: Open To Kitchen & Lr
- Level: Main
Family room
- Description: Potential To Finish Bsmt
Kitchen
- Description: Island, Pantry Closet
- Level: Main
Living room
- Description: Electric Fp, Carpet
- Level: Main
Heating
- Forced Air, Propane Owned
Cooling
- Central Air
Appliances
- Included: Microwave, Dishwasher, Refrigerator, Range/Oven
- Laundry: Main Level
Features
- Flooring: Carpet, Other
- Basement: Unfinished,Full
- Number of fireplaces: 1
- Fireplace features: Electric, Main, Living Room
Interior area
- Total structure area: 3,840
- Total interior livable area: 3,840 sqft
- Finished area above ground: 2,058
Property
Parking
- Parking features: RV Access/Parking, No Garage, Driveway: Gravel, Concrete, Paved
- Has uncovered spaces: Yes
Features
- Levels: One
- Stories: 1
- Patio & porch: Patio
Lot
- Size: 0.32 Acres
Details
- Additional structures: Shed(s)
- Parcel number: DB150011500040
- Zoning: R1
Construction
Type & style
- Home type: SingleFamily
- Property subtype: Single Family Residence
Materials
- Foundation: Concrete Perimeter
- Roof: Asphalt
Condition
- New construction: No
- Year built: 1904
Utilities & green energy
- Sewer: City, Septic Tank
- Water: Rural
Community & HOA
Location
- Region: Donnybrook
Financial & listing details
- Price per square foot: $44/sqft
- Tax assessed value: $62,000
- Annual tax amount: $755
- Date on market: 9/29/2026
Estimated market value
$162,700
$155,000 - $171,000
$1,386/mo
Price history
| Date | Event | Price |
|---|---|---|
| 10/20/2026 | Listed for sale | $170,000$44/sqft |
Source:  Minot MLS #261638 Report a problem | ||
| 10/7/2026 | Contingent | $170,000$44/sqft |
Source: Minot MLS #261638 Report a problem | ||
| 9/29/2026 | Listed for sale | $170,000$44/sqft |
Source: Minot MLS #261638 Report a problem | ||
| 2/10/2021 | Sold | -- |
Source: Public Record Report a problem | ||
Public tax history
| Year | Property taxes | Tax assessment |
|---|---|---|
| 2025 | -- | $62,000 +3.3% |
| 2024 | -- | $60,000 +140% |
| 2023 | $244 +3.4% | $25,000 |
| 2022 | $236 -8.8% | $25,000 -7.4% |
| 2021 | $259 -46.7% | $27,000 -41.3% |
| 2020 | $486 -1.6% | $46,000 +109.1% |
| 2019 | $494 -0.1% | $22,000 +4.8% |
| 2018 | $495 +9.8% | $21,000 +5% |
| 2017 | $450 +23.2% | $20,000 |
| 2016 | $366 | $20,000 |
| 2015 | -- | $20,000 |
| 2014 | -- | -- |
Find assessor info on the county website
Monthly payment
Est. payment
Payment breakdown
Explore the cost of this home by adjusting the details. Changes won't be saved.Climate risks
Neighborhood: 58734
Similar homes
- $155,0004 bd2 ba2.3k sqft320 Wright St S, Donnybrook, ND 58734For Sale
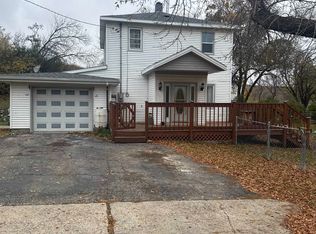
 MLS ID #261721, SHANEL EFFERTZ. Minot MLS
- $129,9003 bd2 ba2.3k sqft202 3rd Ave NW, Kenmare, ND 58746For Sale
 MLS ID #261554, Betsy Trudell. Minot MLS
- $122,0001 bd2 ba4.8k sqft208 Main St N, Berthold, ND 58718For Sale
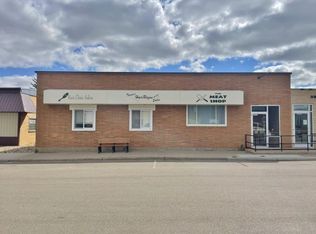 MLS ID #261324, Jody Bullinger. Minot MLS
