Skip main navigation
Sold for $320,000
Street View
  • $320,000

    111 First Street, Walden, NY 12586

    3beds
    1,465sqft
    Single Family Residence, Residential
    Built in 1988
    4,500 Square Feet Lot
    $386,400 Zestimate®
    $218/sqft
    $2,805 Estimated rent

    Home value

    $386,400

    $367,000 - $406,000

    $2,805/mo

    Zestimate® history
    Loading
    Loading...

    Owner options

    List your home for rent

    $2,805/mo

    Rent Zestimate®

    Find your next renter with Zillow Rental Manager. Plus, with online applications, you can quickly screen prospective tenants – for free.

    Learn more

    $2,805/mo

    Rent Zestimate®

    Refinance and save

    $2,206/mo

    Est. payment

    Refinancing to a lower rate could help reduce your monthly payments and save thousands over the life of the loan.

    See today's rates

    $2,206/mo

    Est. payment

    Explore your selling options

    Work with a Zillow partner agent

    Leverage their expertise and Zillow's premium Showcase listings to get your home seen by more buyers.

    Get started

    List with your own agent

    Get your home in front of millions of buyers by listing it on Zillow.

    Learn how to do it

    Sell it yourself

    Take full control of how buyers see your home on Zillow by listing For Sale by Owner (FSBO).

    List your home

    What's special

    New roofCape cod homeSelect windowsOversized deckFinished storageElectrical boxVillage of walden
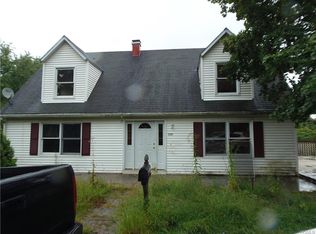
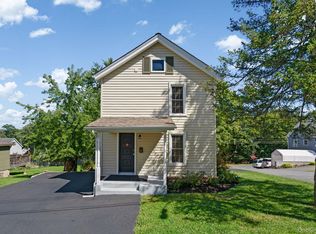
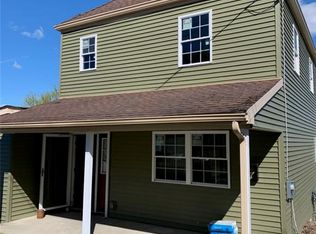
    Picture yourself living in this 3 bedroom, 2 bath Cape Cod home in the Village of Walden. Step inside the light filled family room with a neutral color palette and two large windows. The kitchen offers amble space with gray floors, stainless steel appliances and a dining area. Off of the dining area is an oversized deck perfect for entertaining and outside enjoyment. The first floor boasts a bedroom and full bath which is ideal for visitors or flexible living. Venture upstairs where you will find two additional bedrooms along with another full bath. There is a large closet that spans the length of the hallway. The basement features a laundry area, unfinished and finished storage and a one car garage. Municipal water and sewer add to the convenience of living in this village Cape Cod. Recent updates include a new roof (installed in August 2023 with a 25 year warranty), driveway, water heater and expansion tank, select windows, electrical box, storm door. Close proximity to the Wallkill River, shopping, restaurants, schools and parks. Commuter's delight, close to I 84, NYS Thruway, 75 miles to NYC. Additional Information: Amenities:Stall Shower,Storage,ParkingFeatures:1 Car Attached,

    Zillow last checked:

    Listing updated:

    Listed by:

    Pamela S. Kandel 845-473-9770,

    Houlihan Lawrence Inc. 845-473-9770

    Bought with:

    Pamela S. Kandel, 10401267158

    Houlihan Lawrence Inc.

    Source: OneKey® MLS as distributed by MLS GRID,MLS#: H6297482MLS Logo

    Facts & features

    Interior

    Bedrooms & bathrooms
    • Bedrooms: 3
    • Bathrooms: 2
    • Full bathrooms: 2
    Primary bedroom
    • Description: Wood floor
    • Level: Second
    Bedroom 1
    • Description: Wood floor, 2 windows allowing in lots of light
    • Level: First
    Bedroom 2
    • Description: Wood floor
    • Level: Second
    Bathroom 1
    • Description: Laminate floor, closet
    • Level: First
    Bathroom 2
    • Description: Tile floor
    • Level: Second
    Kitchen
    • Description: Wood floor, eat-in-kitchen, SS appliances, tile backsplash
    • Level: First
    Living room
    • Description: Laminate floor, 2 windows allowing in lots of light
    • Level: First
    Office
    • Description: Wood floor, can be used as finished storage, office
    • Level: Basement
    Heating
    • Baseboard, Electric
    Cooling
    • None, Wall/Window Unit(s)
    Appliances
    • Included: Dishwasher, Dryer, Electric Water Heater, Microwave, Refrigerator, Washer
    Features
    • Eat-in Kitchen, First Floor Bedroom, First Floor Full Bath, Pantry
    • Windows: Drapes
    • Basement: Full,Walk-Out Access
    • Attic: Scuttle
    Interior area
    • Total structure area: 1,465
    • Total interior livable area: 1,465 sqft

    Property

    Parking
    • Total spaces: 1
    • Parking features: Attached, Driveway
    • Has uncovered spaces: Yes
    Features
    • Levels: Two
    • Stories: 2
    • Patio & porch: Deck
    Lot
    • Size: 4,500 sqft
    • Features: Near School
    Details
    • Parcel number: 3342053050000010009.0000000

    Construction

    Type & style
    • Home type: SingleFamily
    • Architectural style: Cape Cod
    • Property subtype: Single Family Residence, Residential
    Materials
    • Vinyl Siding
    Condition
    • Year built: 1988

    Utilities & green energy

    • Sewer: Public Sewer
    • Water: Public
    • Utilities for property: See Remarks

    Community & neighborhood

    Location
    • Region: Walden

    Other

    Other facts
    • Listing agreement: Exclusive Right To Sell

    Price history

    DateEventPrice
    6/21/2024Sold$320,000$218/sqft
    Source: OneKey® MLS as distributed by MLS GRID #H6297482 Report a problem
    4/26/2024Pending sale$320,000$218/sqft
    Source: OneKey® MLS as distributed by MLS GRID #H6297482 Report a problem
    4/9/2024Listing removed--
    Source: OneKey® MLS as distributed by MLS GRID #H6297482 Report a problem
    4/5/2024Listed for sale$320,000+68.4%$218/sqft
    Source: OneKey® MLS as distributed by MLS GRID #H6297482 Report a problem
    10/31/2018Sold$190,000-2.1%$130/sqft
    Source: OneKey® MLS as distributed by MLS GRID #H4823717 Report a problem
    9/11/2018Pending sale$194,000$132/sqft
    Source: HomeSmart Homes And Estates #4823717 Report a problem
    8/6/2018Price change$194,000-2.5%$132/sqft
    Source: HomeSmart Homes & Estates #4823717 Report a problem
    7/11/2018Price change$199,000-0.5%$136/sqft
    Source: HomeSmart Homes & Estates #4823717 Report a problem
    6/7/2018Listed for sale$199,900+98%$136/sqft
    Source: HomeSmart Homes & Estates #4823717 Report a problem
    5/25/2018Sold$100,950-50.8%$69/sqft
    Source: Public Record Report a problem
    5/24/2018Listed for sale$205,000+110.3%$140/sqft
    Source: HomeSmart Homes & Estates #4823717 Report a problem
    2/22/2018Listing removed$97,496-62.5%$67/sqft
    Source: Auction.com Report a problem
    1/25/2018Listed for sale--
    Source: Auction.com Report a problem
    8/28/2007Sold$260,000+427.4%$177/sqft
    Source: Public Record Report a problem
    5/31/2001Sold$49,300$34/sqft
    Source: Public Record Report a problem

    Public tax history

    YearProperty taxesTax assessment
    2025-- $125,700
    2024-- $125,700
    2023-- $125,700
    2022-- $125,700
    2021-- $125,700
    2020-- $125,700
    2019-- $125,700
    2018-- $125,700
    2017$7,015 $125,700
    2016-- $125,700
    2015-- $125,700
    2014-- $125,700
    2013-- $125,700
    2012-- $125,700
    2011-- $125,700
    2010-- $125,700
    2009-- $125,700
    2007-- $125,700
    2006-- $125,700
    2005-- $125,700
    2004-- $125,700
    2002-- $125,700 +28.1%
    2001-- $98,100
    2000-- $98,100

    Find assessor info on the county website

    Neighborhood: 12586

    Nearby schools

    GreatSchools rating
    Schools provided by the listing agent
    • Elementary: Walden Elementary School
    • Middle: Valley Central Middle School
    • High: Valley Central High School

    Source: OneKey® MLS as distributed by MLS GRID. This data may not be complete. We recommend contacting the local school district to confirm school assignments for this home.

    Get a cash offer in 3 minutes
    Find out how much your home could sell for in as little as 3 minutes with a no-obligation cash offer.
    Estimated market value
    $386,400
    Get a cash offer in 3 minutes
    Find out how much your home could sell for in as little as 3 minutes with a no-obligation cash offer.
    Estimated market value
    $386,400