Skip main navigation
Sold for $425,000
  • $425,000

    111 2nd Ave, New Castle, DE 19720

    3beds
    3,525sqft
    Single Family Residence
    Built in 1988
    0.51 Acres Lot
    $464,900 Zestimate®
    $121/sqft
    $3,160 Estimated rent

    Home value

    $464,900

    $418,000 - $516,000

    $3,160/mo

    Zestimate® history
    Loading
    Loading...

    Owner options

    List your home for rent

    $3,160/mo

    Rent Zestimate®

    Find your next renter with Zillow Rental Manager. Plus, with online applications, you can quickly screen prospective tenants – for free.

    Learn more

    $3,160/mo

    Rent Zestimate®

    Refinance and save

    $2,038/mo

    Est. payment

    Refinancing to a lower rate could help reduce your monthly payments and save thousands over the life of the loan.

    See today's rates

    $2,038/mo

    Est. payment

    Explore your selling options

    Work with a Zillow partner agent

    Leverage their expertise and Zillow's premium Showcase listings to get your home seen by more buyers.

    Get started

    List with your own agent

    Get your home in front of millions of buyers by listing it on Zillow.

    Learn how to do it

    Sell it yourself

    Take full control of how buyers see your home on Zillow by listing For Sale by Owner (FSBO).

    List your home

    What's special

    Fully fenced in backyardPartially finished basementNatural gas fireplaceDual primary suitesEn-suite bathroomsCathedral ceilingFrench doors
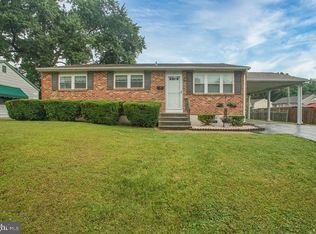
    *****SELLERS ARE SUPER MOTIVATED AND SAID BRING ALL OFFERS***** NO HOA, NO DEED RESTRICTIONS! This beautiful and spacious 3-bedroom cape cod, offering 4.5 baths and features dual primary suites on the first and 2nd floor, that also include en-suite bathrooms in each. There is a 624 square foot shop/office addition that is attached to the home making it a carpenter, handyman, or mechanic's dream! This gem is sure to be scooped up off the market quickly, so don't miss your chance! Upon entering, you will immediately notice the 2-story foyer and living room that opens right into the gourmet kitchen that was recently renovated, with stainless appliances that includes a 5-burner gas stove, an oversized side by side refrigerator, brand new luxury vinyl plank flooring, recessed lighting and ample counter & cabinet space for all of your kitchen storage needs. Right off the back of the kitchen is the family room with a cathedral ceiling, recessed lighting and ceiling fan, making it perfect to entertain and the natural gas fireplace will have you ready for the upcoming Fall and Winter nights to stay cozy and warm throughout the seasons! From the kitchen, there are French doors leading out to the concrete, covered patio and an enormous, fully fenced in backyard. The partially finished basement offers the additional space needed for more offices, a playroom, a game room, you name it. Or even if you just need more storage space, or both. There is also a full bath so you have options and the choice is yours, you will see. There are full baths on each level of the house, including 2 on the 2nd floor, and a powder room for guests on the main level off of the foyer. Additional gravel parking is available including the blacktop driveway for a total of 8 cars to be able to park on the property and off of the street, along with 2 additional parking spaces in the double car garage, for a total of 10 cars for off street parking. The chairlift from the garage into the main level laundry room offers the convenience of 1 level living with having one of the primary suites on the main level as well. The rear yard is cleared and like a blank slate to make it the backyard of your dreams! The 14 x 36 shed is included for additional storage. One thing for sure is that there are no shortage of rooms for all of your business and residential needs to be able to work right from home comfortably, and with all that you need right at your fingertips. The possibilities are endless! An added bonus is that the Sellers are also offering a 1-year Home Warranty with a full price offer!

    Zillow last checked:

    Listing updated:

    Listed by:

    Barb Fenimore 302-437-4840,

    Patterson-Schwartz - Greenville

    Bought with:

    Enoch Usenbor, RS-0018337

    Empower Real Estate, LLC

    Source: Bright MLS,MLS#: DENC2069394MLS Logo

    Facts & features

    Interior

    Bedrooms & bathrooms
    • Bedrooms: 3
    • Bathrooms: 5
    • Full bathrooms: 4
    • 1/2 bathrooms: 1
    • Main level bathrooms: 2
    • Main level bedrooms: 1
    Basement
    • Area: 800
    Heating
    • Forced Air, Natural Gas
    Cooling
    • Central Air, Ductless, Electric
    Appliances
    • Included: Dishwasher, Dryer, Ice Maker, Oven/Range - Gas, Stainless Steel Appliance(s), Washer, Water Heater, Electric Water Heater
    • Laundry: Main Level, Laundry Room
    Features
    • Breakfast Area, Ceiling Fan(s), Combination Kitchen/Dining, Efficiency, Entry Level Bedroom, Family Room Off Kitchen, Floor Plan - Traditional, Kitchen - Gourmet, Kitchen - Table Space, Pantry, Primary Bath(s), Recessed Lighting, Bathroom - Stall Shower, Store/Office, Bathroom - Tub Shower
    • Flooring: Carpet, Hardwood, Vinyl, Wood
    • Doors: Six Panel
    • Windows: Energy Efficient
    • Basement: Finished,Space For Rooms,Sump Pump,Other
    • Number of fireplaces: 1
    • Fireplace features: Gas/Propane
    Interior area
    • Total structure area: 3,525
    • Total interior livable area: 3,525 sqft
    • Finished area above ground: 2,725
    • Finished area below ground: 800

    Property

    Parking
    • Total spaces: 10
    • Parking features: Garage Faces Front, Paved, Surface, Attached, Driveway, Parking Lot
    • Attached garage spaces: 2
    • Uncovered spaces: 4
    Accessibility
    • Accessibility features: Stair Lift
    Features
    • Levels: Two
    • Stories: 2
    • Patio & porch: Patio
    • Exterior features: Other
    • Pool features: None
    • Fencing: Full
    • Has view: Yes
    • View description: Street
    Lot
    • Size: 0.51 Acres
    • Features: Cleared, Cul-De-Sac, Front Yard, No Thru Street, Rear Yard, SideYard(s), Unrestricted, Other
    Details
    • Additional structures: Above Grade, Below Grade
    • Parcel number: 1003010153
    • Zoning: RESIDENTIAL
    • Special conditions: Standard
    • Other equipment: None

    Construction

    Type & style
    • Home type: SingleFamily
    • Architectural style: Cape Cod
    • Property subtype: Single Family Residence
    Materials
    • Asphalt, Frame, Masonry, Stick Built, Vinyl Siding
    • Foundation: Concrete Perimeter
    • Roof: Asphalt
    Condition
    • Very Good
    • New construction: No
    • Year built: 1988
    • Major remodel year: 2008

    Utilities & green energy

    • Electric: 200+ Amp Service
    • Sewer: Public Sewer
    • Water: Public
    • Utilities for property: Cable Available, Natural Gas Available

    Community & neighborhood

    Location
    • Region: New Castle
    • Subdivision: Midvale

    Other

    Other facts
    • Listing agreement: Exclusive Right To Sell
    • Listing terms: Cash,Conventional,FHA,FHA 203(b),FHA 203(k),VA Loan
    • Ownership: Fee Simple
    • Road surface type: Black Top, Gravel

    Price history

    DateEventPrice
    11/4/2024Sold$425,000$121/sqft
    Source: Bright MLS #DENC2069394 Report a problem
    10/7/2024Contingent$425,000$121/sqft
    Source: Bright MLS #DENC2069394 Report a problem
    10/2/2024Listed for sale$425,000-8.6%$121/sqft
    Source: Bright MLS #DENC2069394 Report a problem
    10/2/2024Listing removed$465,000$132/sqft
    Source: Patterson Schwartz #DENC2068452 Report a problem
    9/28/2024Listed for sale$465,000+43.1%$132/sqft
    Source: Bright MLS #DENC2068452 Report a problem
    2/1/2006Sold$325,000$92/sqft
    Source: Public Record Report a problem

    Public tax history

    YearProperty taxesTax assessment
    2025-- $455,500 +480.3%
    2024-$872 -211.8%$78,500
    2023$780 $78,500
    2022-- $78,500
    2021$1,824 +325.5%$78,500
    2020$429 +10.5%$78,500
    2019$388 -61.1%$78,500
    2017$997 -18.5%$78,500 +4.9%
    2016$1,223 $74,800 +0.8%
    2015$1,223 -36.9%$74,200
    2014$1,937 $74,200
    2013-- $74,200
    2012-- $74,200
    2011-- $74,200
    2010-- $74,200
    2009-- $74,200 +5.2%
    2008-- $70,500
    2007-- $70,500
    2006-- $70,500
    2005-- $70,500
    2004-- $70,500
    2003-- $70,500
    2002-- $70,500
    2001-- $70,500

    Find assessor info on the county website

    Neighborhood: 19720

    Nearby schools

    GreatSchools rating
    Schools provided by the listing agent
    • Elementary: Downie
    • Middle: Read
    • High: William Penn
    • District: Colonial

    Source: Bright MLS. This data may not be complete. We recommend contacting the local school district to confirm school assignments for this home.

    Get a cash offer in 3 minutes
    Find out how much your home could sell for in as little as 3 minutes with a no-obligation cash offer.
    Estimated market value
    $464,900
    Get a cash offer in 3 minutes
    Find out how much your home could sell for in as little as 3 minutes with a no-obligation cash offer.
    Estimated market value
    $464,900