Welcome to this stunning newly built two-story home perfectly nestled on a spacious corner lot. Featuring an open floor
plan with modern finishes throughout, this home offers 4 bedrooms and 4 bathrooms, including two master suites ideal
for multi-generational living or extra privacy. Enjoy the convenience of a 2-car garage, a spacious game room, and
abundant natural light that enhances the home’s warm and inviting atmosphere. Step outside to a private balcony
perfect for morning coffee, evening relaxation, or entertaining guests. Adding even more value, this property includes a
1-bedroom, 1-bath guest house complete with its own fully equipped kitchen, ideal for guests, extended family, or
rental income. A rare find combining comfort, flexibility, and modern design this home truly has it all!
Sold
Price Unknown
111 2nd St, Pecan Gap, TX 75469
4beds
3,500sqft
Single Family Residence
Built in 2025
0.36 Acres Lot
$550,700 Zestimate®
$--/sqft
$3,203 Estimated rent
Home value
$550,700
$457,000 - $650,000
$3,203/mo
Zestimate® history
Owner options
List your home for rent
$3,203/mo
Rent Zestimate®
Find your next renter with Zillow Rental Manager. Plus, with online applications, you can quickly screen prospective tenants – for free.
$3,203/mo
Rent Zestimate®
Refinance and save
Refinancing to a lower rate could help reduce your monthly payments and save thousands over the life of the loan.
Explore your selling options
Work with a Zillow partner agent
Leverage their expertise and Zillow's premium Showcase listings to get your home seen by more buyers.
Get startedList with your own agent
Get your home in front of millions of buyers by listing it on Zillow.
Learn how to do itSell it yourself
Take full control of how buyers see your home on Zillow by listing For Sale by Owner (FSBO).
List your homeWhat's special
Zillow last checked:
Listing updated:
Listed by:
Andrea Olayo 0823313 903-355-0505,
Cross Power Real Estate, LLC 903-355-0505
Bought with:
Salvador Olayo, 0849624
Cross Power Real Estate, LLC
Source: NTREIS,MLS#: 21202213
Facts & features
Interior
Bedrooms & bathrooms
- Bedrooms: 4
- Bathrooms: 4
- Full bathrooms: 4
Primary bedroom
- Features: Walk-In Closet(s)
- Level: First
- Dimensions: 15 x 11
Primary bedroom
- Features: Sitting Area in Primary, Walk-In Closet(s)
- Level: Second
- Dimensions: 15 x 11
Bedroom
- Level: Second
- Dimensions: 12 x 12
Dining room
- Features: Built-in Features, Butler's Pantry
- Level: First
- Dimensions: 15 x 20
Living room
- Features: Ceiling Fan(s)
- Level: First
- Dimensions: 17 x 18
Appliances
- Included: Dishwasher, Disposal, Microwave, Refrigerator
Features
- Decorative/Designer Lighting Fixtures, In-Law Floorplan, Multiple Master Suites, Pantry, Cable TV, Walk-In Closet(s)
- Flooring: Luxury Vinyl Plank
- Has basement: No
- Has fireplace: No
Interior area
- Total interior livable area: 3,500 sqft
Property
Parking
- Total spaces: 4
- Parking features: Driveway
- Attached garage spaces: 2
- Carport spaces: 2
- Covered spaces: 4
Features
- Levels: Two
- Stories: 2
- Pool features: None
Lot
- Size: 0.36 Acres
Details
- Parcel number: 6621
Construction
Type & style
- Home type: SingleFamily
- Architectural style: Detached
- Property subtype: Single Family Residence
Materials
- Foundation: Slab
- Roof: Asphalt
Condition
- Year built: 2025
Utilities & green energy
- Sewer: Public Sewer
- Water: Public
- Utilities for property: Sewer Available, Water Available, Cable Available
Community & HOA
Community
- Subdivision: Old Town Pecan Gap
HOA
- Has HOA: No
Location
- Region: Pecan Gap
Financial & listing details
- Tax assessed value: $98,310
- Date on market: 3/9/2026
- Cumulative days on market: 95 days
- Listing terms: Cash,Conventional,FHA,USDA Loan,VA Loan
Price history
| Date | Event | Price |
|---|---|---|
| 8/17/2026 | Sold | -- |
Source: NTREIS #21202213 Report a problem | ||
| 6/19/2026 | Pending sale | $325,000$93/sqft |
Source: NTREIS #21202213 Report a problem | ||
| 6/12/2026 | Contingent | $325,000$93/sqft |
Source: NTREIS #21202213 Report a problem | ||
| 3/9/2026 | Listed for sale | $325,000$93/sqft |
Source: NTREIS #21202213 Report a problem | ||
Public tax history
| Year | Property taxes | Tax assessment |
|---|---|---|
| 2024 | -- | $98,310 |
| 2023 | -- | $98,310 +63% |
| 2022 | -- | $60,315 +10% |
| 2021 | -- | $54,832 +10% |
| 2020 | -- | $49,847 -7.3% |
| 2019 | -- | $53,790 +14.6% |
| 2018 | -- | $46,940 +19.1% |
| 2017 | -- | $39,400 +2.8% |
| 2016 | -- | $38,340 +23.9% |
| 2015 | -- | $30,950 -0.1% |
| 2014 | -- | $30,970 |
| 2013 | -- | $30,970 |
| 2012 | -- | $30,970 |
| 2011 | -- | $30,970 -13.6% |
| 2010 | -- | $35,860 |
| 2009 | -- | $35,860 |
| 2008 | -- | $35,860 +11.3% |
| 2007 | -- | $32,208 |
Find assessor info on the county website
Neighborhood: 75469
Nearby homes
- $--3 bd2 ba1.8k sqft111 SW 2nd St, PECAN GAP, TX 75469Sold
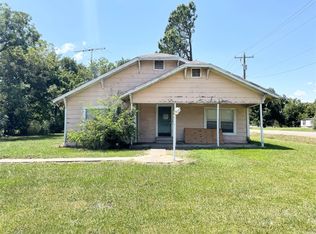
- $78,300-- bd-- ba1.3k sqft113 SW 2nd St, Pecan Gap, TX 75469Off Market
- $33,700-- bd1 ba1.1k sqft205 2nd St, Pecan Gap, TX 75469Off Market
- $46,880-- bd1 ba1.2k sqft201 2nd St, Pecan Gap, TX 75469Off Market
- $121,500-- bd1 ba1.7k sqft102 W Main St, Pecan Gap, TX 75469Off Market
- $114,200-- bd1 ba1.8k sqft102 W Main St, Pecan Gap, TX 75469Off Market
- $175,7002 bd1 ba1k sqft110 2nd St, Pecan Gap, TX 75469Off Market
- $20,610-- bd-- ba996 sqft200 E Main St, Pecan Gap, TX 75469Off Market
Nearby schools
GreatSchools rating
- 2/10Fannindel Elementary SchoolGrades: PK-6Distance: 0.6 mi
- 2/10Fannindel High SchoolGrades: 7-12Distance: 6.1 mi
Schools provided by the listing agent
- Elementary: Fannindell
- Middle: Fannindell
- High: Fannindell
- District: Fannindel ISD
Source: NTREIS. This data may not be complete. We recommend contacting the local school district to confirm school assignments for this home.
- Texas
- Delta County
- Pecan Gap
- 75469
- 111 2nd St
