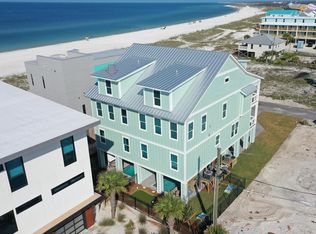
Established Rental Income! Fully Furnished and Rental Ready with 6BR/6.5B and 3,376 SF heated and cooled space. Unit A - That describes this luxury duplex built in 2023 and decorated to the nines. Located just one lot from the beach in Mexico Beach, FL and on the Beachside of Hwy 98. .LEVEL 1 - Foyer and half bath. LEVEL 2 - Spacious Living-Dining-Kitchen with Designer Furniture, granite countertops, stainless appliances, backsplash, wood cabinets, farm sink and one bedroom with en-suite bath. Also powder room and laundry on this floor. This floor has a covered porch with views of the beach and sunsets. LEVEL 3 - 3 bedrooms with en-suite baths. The covered porch offers a private space to catch a breeze from the Gulf. LEVEL 4 - Family recreational area (geared for the kids) and 2 additional bedrooms with one hosting 3 sets of bunk beds. Multiple laundry areas. Luxury amenities including a private heated cocktail pool, putting green, recreational area and covered patio space. This property has endless possibilities whether being a home, vacation home, investment property OR family retreat. Enjoy the miles of beach to explore and a magnificent sunset every evening. Restaurants and shops nearby. This property is Just Stunning!!
For sale
Price cut: $25K (6/2)
$1,849,000
111 31st St Unit A, Pt Saint Joe, FL 32456
6beds
3,757sqft
:
Get pre-qualified$11,085/mo
Duplex, Single Family Residence
Built in 2023
3,484 Square Feet Lot
$1,751,400 Zestimate®
$492/sqft
$-- HOA
What's special
Private heated cocktail poolBedrooms with en-suite bathsGranite countertopsRecreational areaFamily recreational areaSpacious living-dining-kitchenFarm sink
- 175 days |
- 101 |
- 2 |
Zillow last checked:
Listing updated:
Listed by:
Carol E Erwin 850-819-1205,
Forgotten Coast Realty of NW Florida LLC
Source: CPAR,MLS#: 785191 Originating MLS: Central Panhandle Association of REALTORS
Originating MLS: Central Panhandle Association of REALTORSFacts & features
Interior
Bedrooms & bathrooms
- Bedrooms: 6
- Bathrooms: 7
- Full bathrooms: 6
- 1/2 bathrooms: 1
Rooms
- Room types: Bonus Room, Bedroom, Kitchen, Living Room, Primary Bedroom, Other
Primary bedroom
- Level: Third
- Dimensions: 15 x 13
Bedroom
- Level: Third
- Dimensions: 12 x 10
Bonus room
- Level: Fourth
- Dimensions: 13 x 11
Kitchen
- Level: Second
- Dimensions: 15 x 12
Living room
- Level: Second
- Dimensions: 20 x 15
Other
- Features: Balcony
- Level: Second
- Dimensions: 20 x 8
Heating
- Central, Electric
Cooling
- Central Air, Ceiling Fan(s)
Appliances
- Included: Electric Oven, Electric Range, Electric Water Heater, Ice Maker
Features
- Double Vanity
Interior area
- Total structure area: 3,757
- Total interior livable area: 3,757 sqft
Property
Parking
- Total spaces: 4
- Parking features: Garage
- Garage spaces: 4
Features
- Patio & porch: Balcony, Covered, Patio, Porch
- Has private pool: Yes
- Pool features: Gunite, Electric Heat, In Ground, Private
- Fencing: Fenced
- Has view: Yes
- View description: Gulf
- Has water view: Yes
- Water view: Gulf
Lot
- Size: 3,484 Square Feet
- Dimensions: 36 x 106
- Features: Paved
Details
- Parcel number: 04561010000
- Zoning description: City
Construction
Type & style
- Home type: SingleFamily
- Architectural style: Duplex
- Property subtype: Duplex, Single Family Residence
- Attached to another structure: Yes
Materials
- HardiPlank Type, Wood Frame
- Roof: Metal
Condition
- New construction: No
- Year built: 2023
Utilities & green energy
- Sewer: Public Sewer
- Utilities for property: Cable Connected, Electricity Available
Community & HOA
Community
- Features: Short Term Rental Allowed
- Subdivision: No Named Subdivision
HOA
- Has HOA: No
Location
- Region: Pt Saint Joe
Financial & listing details
- Price per square foot: $492/sqft
- Annual tax amount: $14,707
- Date on market: 2/12/2026
- Cumulative days on market: 167 days
- Electric utility on property: Yes
Estimated market value
$1,751,400
$1.66M - $1.84M
$5,496/mo
Price history
| Date | Event | Price |
|---|---|---|
| 6/2/2026 | Price change | $1,849,000-1.3%$492/sqft |
Source:  CPAR #785191 Report a problem CPAR #785191 Report a problem | ||
| 4/20/2026 | Price change | $1,874,000-1.3%$499/sqft |
Source: CPAR #785191 Report a problem | ||
| 3/24/2026 | Price change | $1,899,000-2.6%$505/sqft |
Source: CPAR #785191 Report a problem | ||
| 2/13/2026 | Listed for sale | $1,949,000$519/sqft |
Source: CPAR #785191 Report a problem | ||
Public tax history
Tax history is unavailable.
Monthly payment
Est. payment
Payment breakdown
Explore the cost of this home by adjusting the details. Changes won't be saved.Climate risks
Neighborhood: 32456
Nearby schools
GreatSchools rating
- 8/10Tyndall Elementary SchoolGrades: PK-8Distance: 14.7 mi
- 2/10Rutherford High SchoolGrades: 6-12Distance: 19.1 mi
Schools provided by the listing agent
- Elementary: Port St. Joe
- Middle: Port St. Joe
- High: Port St. Joe
Source: CPAR. This data may not be complete. We recommend contacting the local school district to confirm school assignments for this home.
- $3,599,00012 bd14 ba7.5k sqft111 31st St #A & B, Pt Saint Joe, FL 32456For Sale

- $1,849,0006 bd7 ba3.7k sqft111 31st St UNIT A, Mexico Beach, FL 32456For Sale

- $1,849,0006 bd7 ba3.7k sqft111 31st St #B, Pt Saint Joe, FL 32456For Sale
- $3,599,00012 bd14 ba7.5k sqft111 31st St #A & B, Mexico Beach, FL 32456For Sale
- $1,849,0006 bd7 ba3.7k sqft111 S 31st St #B, Mexico Beach, FL 32456For Sale
- $379,6835,052 sqft109 S 31st St, Mexico Beach, FL 32456Off Market
- $6,683,1004 bd6 ba14k sqft112 S 30th St, Mexico Beach, FL 32456Off Market
- $--7,884 sqft107 S 31st St, Pt Saint Joe, FL 32456Off Market
A local agent can set up tours, give advice and negotiate with sellers.
A local lender can help you make sure your offer is ready when you are.
Similar homes
- $1,849,0006 bd7 ba3.7k sqft111 S 31st St #B, Mexico Beach, FL 32456For Sale
 MLS ID #785193, Carol E Erwin. CPAR
 - $1,849,0006 bd7 ba3.7k sqftFun At The Beach A, Mexico Beach, FL 32456For SaleMLS ID #324896, Teresa Carlton, Forgotten Coast Realty of NW Florida. Forgotten Coast Realtor Association
- $1,849,0006 bd7 ba3.7k sqftFun At The Beach B, Pt Saint Joe, FL 32456For SaleMLS ID #324895, Teresa Carlton, Forgotten Coast Realty of NW Florida. Forgotten Coast Realtor Association
- $1,900,0005 bd6 ba2.7k sqftShorely Blessed, Pt Saint Joe, FL 32456For Sale
 MLS ID #328922, Carla Ashabranner, Selling The Coast. Forgotten Coast Realtor Association
 - $2,699,5005 bd5 ba3.3k sqft105 S 26th St, Pt Saint Joe, FL 32456For SaleMLS ID #329106, The Peevy Team, Keller Williams Success Realty. Forgotten Coast Realtor Association
- $1,449,0005 bd3 ba2.9k sqft105 Circle Dr, Mexico Beach, FL 32456For SaleMLS ID #328491, Sharon Smith, Corcoran Reverie. Forgotten Coast Realtor Association
- $2,049,0004 bd3 ba3.3k sqft107 Circle Dr, Mexico Beach, FL 32456For SaleMLS ID #328493, Sharon Smith, Corcoran Reverie. Forgotten Coast Realtor Association
- $1,850,0004 bd4 ba3.1k sqft401 Front St, Port Saint Joe, FL 32456For SaleMLS ID #326579, Ashley Phathanak, Scenic Sotheby's International Realty. Forgotten Coast Realtor Association
- $2,399,0004 bd4 ba3k sqft118 N 38th St, Mexico Beach, FL 32456For SaleMLS ID #328281, Carter Dorsch, 98 Real Estate Group, LLC. Forgotten Coast Realtor Association
- $1,900,0005 bd3 ba3.6k sqft7760 Robinwood Dr, Cape San Blas, FL 32456For SaleMLS ID #328368, Anthony Lucia, Beach Realty of Cape San Blas, Inc.. Forgotten Coast Realtor Association
- $1,850,0004 bd4 ba4k sqft107 Dupont Dr, Port Saint Joe, FL 32456For SaleMLS ID #328217, The Peevy Team, Keller Williams Success Realty. Forgotten Coast Realtor Association
- $2,350,0005 bd4 ba2.9k sqftReel Chill, Port Saint Joe, FL 32456For SaleMLS ID #327841, Grant Haddock, Pristine Properties, LLC - CSB. Forgotten Coast Realtor Association
- $2,499,9006 bd7 ba3.3k sqftConstellation, Mexico Beach, FL 32456For SaleMLS ID #324270, Kaye Haddock, Beach Properties Real Estate Group. Forgotten Coast Realtor Association
- $1,599,0004 bd5 ba3.4k sqft434 Windmark Way, Port Saint Joe, FL 32456For SaleMLS ID #327922, Carter Dorsch, 98 Real Estate Group, LLC. Forgotten Coast Realtor Association
- $2,459,9955 bd8 ba3.3k sqft225 Sugar Sand E, Mexico Beach, FL 32456For SaleMLS ID #328363, Ashley Phathanak, Scenic Sotheby's International Realty. Forgotten Coast Realtor Association
- $1,300,0004 bd4 ba2k sqft108 Highway 98, Mexico Beach, FL 32456For SaleMLS ID #325002, Teresa Carlton, Forgotten Coast Realty of NW Florida. Forgotten Coast Realtor Association
- $2,295,0005 bd4 ba4k sqft539 Windmark Way, Port Saint Joe, FL 32456For SaleMLS ID #328550, Laurie Hardy, Counts Real Estate Group Inc. Forgotten Coast Realtor Association
- $2,650,0005 bd5 ba2.6k sqft100 S 42nd St #D, Pt Saint Joe, FL 32456For SaleMLS ID #328416, Zach Ferrell, NAI Talcor - PSJ. Forgotten Coast Realtor Association
- $2,299,9003 bd3 ba3k sqft8133 W Highway 98, Port Saint Joe, FL 32456For SaleMLS ID #327792, Carter Dorsch, 98 Real Estate Group, LLC. Forgotten Coast Realtor Association
- $2,100,0006 bd5 ba3.4k sqftBreath Of Salty Air, Port Saint Joe, FL 32456For SaleMLS ID #328315, The Peevy Team, Keller Williams Success Realty. Forgotten Coast Realtor Association
