Exceptionally renovated two-family home, conveniently located in the heart of Queens Village on a quiet block! Explore the 3BR/2BA main unit to discover a beautifully reimagined interior, featuring an openly flowing layout, crisp paint tones, stunning red oak hardwood flooring, matte black finishes throughout, and an expansive living room. Three generously sized bedrooms each have a dedicated closet, while the master bedroom also includes an en-suite full bathroom. Equally charming, the 3BR/1BA second floor unit radiates natural sunlight with an open floorplan, hardwood floors, spacious living room leading to a walkout balcony, and a brand-new kitchen boasting stainless-steel appliances and grey shaker cabinets. Offering fabulous entertainment-value, the huge backyard may be easily utilized for grilling, hanging out with friends, and even parking up to four vehicles. Additional features: private driveway with detached garage, high ceilings, new roof, new plumbing, new electric, two hot water tanks, two boilers, newly finished basement with a full bathroom and two separate entrances. Welcome to your new home!, Additional information: Appearance:Good,Interior Features:Lr/Dr
Sold for $955,100
$955,100
111-39 207th Street, Queens Village, NY 11429
6beds
--sqft
Duplex, Multi Family
Built in 1925
-- sqft lot
$1,057,700 Zestimate®
$--/sqft
$3,427 Estimated rent
Home value
$1,057,700
$994,000 - $1.13M
$3,427/mo
Zestimate® history
Owner options
List your home for rent
$3,427/mo
Rent Zestimate®
Find your next renter with Zillow Rental Manager. Plus, with online applications, you can quickly screen prospective tenants – for free.
$3,427/mo
Rent Zestimate®
Refinance and save
$5,781/mo
Est. payment
Refinancing to a lower rate could help reduce your monthly payments and save thousands over the life of the loan.
$5,781/mo
Est. payment
Explore your selling options
Work with a Zillow partner agent
Leverage their expertise and Zillow's premium Showcase listings to get your home seen by more buyers.
Get startedList with your own agent
Get your home in front of millions of buyers by listing it on Zillow.
Learn how to do itSell it yourself
Take full control of how buyers see your home on Zillow by listing For Sale by Owner (FSBO).
List your homeWhat's special
Zillow last checked:
Listing updated:
Listed by:
Kevin Chandrapaul 347-809-1360,
East Point Realty LLC 347-990-4911
Bought with:
Kevin Chandrapaul, 10401334954
East Point Realty LLC
Source: OneKey® MLS as distributed by MLS GRID,MLS#: L3503371
Facts & features
Interior
Bedrooms & bathrooms
- Bedrooms: 6
- Bathrooms: 4
- Full bathrooms: 4
Heating
- Hot Water
Cooling
- None
Appliances
- Included: Microwave, Refrigerator, Gas Water Heater
Features
- Eat-in Kitchen, First Floor Bedroom, Granite Counters, Master Downstairs, Primary Bathroom, Pantry
- Flooring: Hardwood
- Basement: Full,Walk-Out Access
- Attic: None
- Has fireplace: No
Property
Parking
- Total spaces: 3
- Parking features: Detached, Driveway, Garage, On Street, Private
- Has uncovered spaces: Yes
Features
- Exterior features: Mailbox, Private Entrance
Lot
- Size: 2,917 Square Feet
- Dimensions: 29 x 100
- Features: Near Public Transit, Near School, Near Shops
Details
- Parcel number: 109660218
Construction
Type & style
- Home type: MultiFamily
- Architectural style: Colonial
- Property subtype: Duplex, Multi Family
Materials
- Stucco, Vinyl Siding
Condition
- Year built: 1925
Utilities & green energy
- Gas: Separate Gas Meters: 2
- Sewer: Public Sewer
- Water: Public
Community & HOA
HOA
- Has HOA: No
- Amenities included: Park
Location
- Region: Queens Village
Financial & listing details
- Annual tax amount: $6,435
- Date on market: 9/11/2023
- Listing agreement: Exclusive Agency
Price history
| Date | Event | Price |
|---|---|---|
| 11/30/2023 | Sold | $955,100+6.1% |
Source:  OneKey® MLS as distributed by MLS GRID #L3503371 Report a problem OneKey® MLS as distributed by MLS GRID #L3503371 Report a problem | ||
| 9/26/2023 | Pending sale | $899,999 |
Source: OneKey® MLS as distributed by MLS GRID #3503371 Report a problem | ||
| 9/11/2023 | Listed for sale | $899,999 |
Source: OneKey® MLS as distributed by MLS GRID #3503371 Report a problem | ||
Public tax history
Tax history is unavailable.
Neighborhood: Queens Village
Nearby homes
- $733,0003 bd2 ba1.5k sqft11138 207th St, Queens Village, NY 11429Off Market

- $955,1006 bd3 ba2k sqft11139 207th St, Queens Village, NY 11429Sold
- $691,000-- bd-- ba1.4k sqft11141 207th St, Queens Village, NY 11429Off Market
- $799,0004 bd3 ba-- sqft11142 207th St, Queens Village, NY 11429Pending
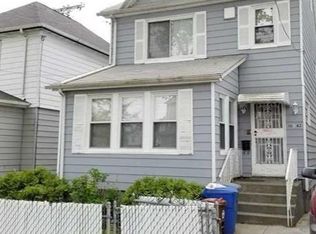
- $741,500-- bd-- ba1.3k sqft11143 207th St, Queens Village, NY 11429Off Market
- $792,900-- bd-- ba1.5k sqft11135 207th St, Queens Village, NY 11429Off Market
- $811,300-- bd-- ba1.4k sqft111-32 207th St, Jamaica, NY 11429Off Market
- $724,300-- bd-- ba1.5k sqft11133 207th St, Queens Village, NY 11429Off Market
- $725,5003 bd3 ba1.3k sqft11146 207th St, Queens Village, NY 11429Off Market
Nearby schools
GreatSchools rating
- 7/10Ps 134 HollisGrades: PK-5Distance: 0.3 mi
- 5/10Is 192 The LindenGrades: 6-8Distance: 0.2 mi
- 8/10Pathways College Preparatory School: A College Board SchoolGrades: 6-12Distance: 0.2 mi
Schools provided by the listing agent
- Middle: Is 192 Linden (The)
- High: Martin Van Buren High School
Source: OneKey® MLS as distributed by MLS GRID. This data may not be complete. We recommend contacting the local school district to confirm school assignments for this home.
- New York
- Queens County
- New York
- 11429
- Queens
- Queens Village
- 111-39 207th Street
Nearby cities
Nearby neighborhoods
Nearby zip codes
Other New York Topics
