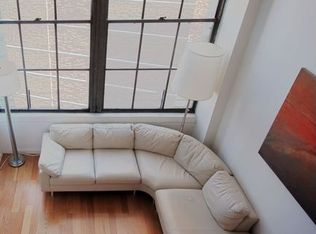
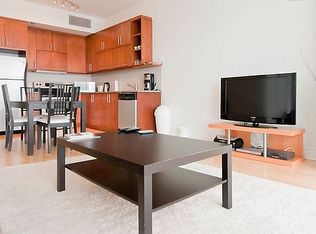
SPACE - VOLUME - LIGHT - IMPECCABLE DESIGN -- Every so often a loft is beautifully renovated where it truly is in perfect move-in condition. Apt 7-D at 111 Fourth Avenue is just such a residence. The current owner's eye for design and choosing appropriate finishes to complement the industrial aesthetic and structural beauty of this space is flawless and superbly executed. Changes to the original floorplan improve the overall layout and flow of the space. Epitomizing downtown loft living this residence is on the South and West corner of the building. Ceilings soar to 13'6". Six original 10-foot-tall factory casement industrial windows offer sun-flooded breathtaking views of the Village landscape including the sunsets over the gothic steeple of Grace Church. You enter into a gracious foyer with large front hall closet. The open plan newly renovated windowed kitchen offers custom bespoke cabinetry, Wolf induction cooktop, Wolf oven, Bosch dishwasher, side by side under-counter refrigerator and freezer, gorgeous 2-inch-thick Carrara marble countertops with a waterfalls edge and matching marble backsplash. On the living room side of the peninsula, the counter was extended to allow for additional bar seating with built-in 12-bottle wine storage. The living room is truly the epicenter of where all the action takes place. Accommodating both living and dining you can showcase an art collection, relax watching a movie on the wall-mounted swivel TV while planning for your next evening get together where your guests will truly be in awe of the view of downtown Manhattan light up at night including the Williamsburg bridge and 4th Avenue as it splits at Astor Place into the Bowery and Lafayette. The bedroom faces west and has a huge barndoor to completely separate it from the living room as well as a pocket door to separate itself from the bathroom and closet. The bedroom features three bookshelves above the bed with a built in sliding library ladder. A walk-in closet in between the bedroom and bathroom to create a dressing area provides ample storage and fits two rows of hanging, a half-wall mirror, full dresser, laundry cart and shelving. The renovated bath was designed with framed marble herringbone floors, a custom floating vanity including the same 2-inch-thick Carrara marble slab as the kitchen, a nickel mirror, and a Kohler deep soaking tub surrounded by rectangular marble tiles and a frameless glass divider. Finally, there are three marble carved niches to add storage for toiletries and additional décor next to the sink, above the toilet and placed in the tub/shower. In addition to all of this floorspace upstairs there is a loft which is truly flexible space and a bonus feature that the apartments at 111 Fourth Avenue uniquely offer. The lofted area can serve as a second sleep space, work-from-home office, den, or additional storage. And beyond the loft there is additional hidden storage perfect for things like suitcases, off season clothing, and file storage. Additional features include 7-inch-wide natural white oak plank wood flooring, motorized Lutron black out window shades, and custom lighting. Prior to its conversion into lofts, 111 Fourth Avenue was known as the International Tailoring Company Building. There is a full time doorman, live in Superintendent, new elevators, storage room, bike room, and laundry on each floor. Two beautifully landscaped roof gardens available for building residents showcase truly remarkable panoramic city views. The cooperative is perfectly situated where Union Square, Astor Place, the East Village and Greenwich Village merge. This neighborhood offers many charming stores and restaurants emblematic of the low-key vibe of Village living. Cats are welcome but no dogs. Outside surface parking is available for up to 25 cars for building residents. Subject to availability the monthly fee is $500. If you are looking for a loft that is in perfect move-in condition, please look no further.
This property is not currently displayed as for sale or rent on Zillow. This may be different from what's on other websites or public sources.