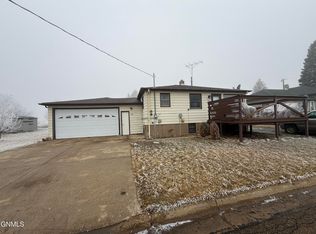
Welcome to 111 4th Ave SE -- a well-kept home nestled in the quiet, friendly community of Elgin. This property offers the comfort of small-town living with a layout that feels practical, inviting, and easy to maintain. The home sits on 2 spacious lots with mature trees, providing shade, privacy, and plenty of room for outdoor enjoyment.
Inside, you'll find a warm and functional floor plan with bright natural light throughout. The living spaces are cozy and welcoming, and the kitchen offers ample storage and workspace for everyday cooking. Each bedroom provides comfortable space, and the home's overall design makes it an ideal fit for a first-time buyer, downsizer, or anyone looking for a peaceful place to call home.
The exterior features a large yard perfect for gardening, pets, or future projects, along with off-street parking and room to expand. Located just blocks from local amenities, parks, and Elgin's downtown conveniences, this property blends simplicity with opportunity.
If you're looking for an affordable home with room to grow in a quiet North Dakota town, 111 4th Ave SE is ready to welcome you.
For sale
$159,900
111 4th Ave SE, Elgin, ND 58533
4beds
1,880sqft
Single Family Residence
Built in 1985
6,969 Square Feet Lot
$153,500 Zestimate®
$85/sqft
$-- HOA
What's special
Off-street parkingBright natural light throughout
- 23 days
- 123
- 2
Zillow last checked:
Listing updated:
Listed by:
Kate Palczewski 701-400-1454,
Realty One Group - Encore 701-751-7040
Source: Great North MLS,MLS#: 4027391
Facts & features
Interior
Bedrooms & bathrooms
- Bedrooms: 4
- Bathrooms: 2
- Full bathrooms: 1
Heating
- Forced Air, Propane
Cooling
- Central Air
Appliances
- Included: Cooktop, Dryer, Oven, Range, Range Hood, Refrigerator, Washer
- Laundry: Main Level
Features
- Ceiling Fan(s), Pantry
- Flooring: Carpet, Laminate
- Windows: Window Treatments
- Basement: Bath/Stubbed,Concrete,Finished,Full
- Has fireplace: No
Interior area
- Total structure area: 1,880
- Total interior livable area: 1,880 sqft
- Finished area above ground: 1,040
- Finished area below ground: 840
Property
Parking
- Total spaces: 1
- Parking features: Garage Door Opener, Garage Faces Front, Attached
- Attached garage spaces: 1
Features
- Patio & porch: Deck
- Exterior features: Rain Gutters, Garden
Lot
- Size: 6,969 Square Feet
- Dimensions: 1 x 1
- Features: Corner Lot, Landscaped, Level, Lot - Owned
Details
- Parcel number: 61061500
Construction
Type & style
- Home type: SingleFamily
- Architectural style: Ranch
- Property subtype: Single Family Residence
Materials
- Vinyl Siding
- Foundation: Concrete Perimeter
- Roof: Shingle
Condition
- New construction: No
- Year built: 1985
Utilities & green energy
- Sewer: Public Sewer
- Water: Public
- Utilities for property: Water Connected, Propane, Trash Pickup - Public, Electricity Connected
Community & HOA
Location
- Region: Elgin
Financial & listing details
- Price per square foot: $85/sqft
- Tax assessed value: $96,300
- Annual tax amount: $619
- Date on market: 8/27/2026
- Electric utility on property: Yes
- Road surface type: Asphalt
Estimated market value
$153,500
$146,000 - $161,000
$1,655/mo
Price history
| Date | Event | Price |
|---|---|---|
| 8/27/2026 | Listed for sale | $159,900$85/sqft |
Source: Great North MLS #4027391 Report a problem | ||
Public tax history
| Year | Property taxes | Tax assessment |
|---|---|---|
| 2024 | -- | -- |
| 2023 | -- | -- |
| 2022 | $927 | -- |
| 2021 | -- | -- |
| 2020 | -- | -- |
| 2018 | -- | $42,200 |
| 2017 | -- | $42,200 |
| 2016 | -- | $42,200 +1.9% |
| 2015 | -- | $41,400 +1011.1% |
| 2014 | $1,176 -3.7% | $3,726 |
| 2013 | $1,221 +103.6% | $3,726 |
| 2011 | $600 +0% | -- |
| 2010 | $599 | -- |
Find assessor info on the county website
Monthly payment
Est. payment