Nestled deep in the Ramapo mountains your little slice of heaven awaits you. Come see this magnificent home built in 2017 with quality construction and appliances. Come relax on the deck Take in the natural surroundings. This wonderful home while like a private oasis is close to all transportation and shopping. This is truly like being on vacation and yet very accessible to NYC. Enjoy the award winning Ramapo - Suffern school system. Come see it before its gone. Additional Information: Amenities:Soaking Tub,Stall Shower,Steam Shower,ParkingFeatures:2 Car Attached,
Sold for $750,000
$750,000
111 Sixth Street, Hillburn, NY 10931
4beds
2,578sqft
Single Family Residence, Residential
Built in 2017
1.04 Acres Lot
$-- Zestimate®
$291/sqft
$6,018 Estimated rent
Home value
Not available
Estimated sales range
Not available
$6,018/mo
Zestimate® history
Owner options
List your home for rent
$6,018/mo
Rent Zestimate®
Find your next renter with Zillow Rental Manager. Plus, with online applications, you can quickly screen prospective tenants – for free.
$6,018/mo
Rent Zestimate®
Refinance and save
$5,103/mo
Est. payment
Refinancing to a lower rate could help reduce your monthly payments and save thousands over the life of the loan.
$5,103/mo
Est. payment
Explore your selling options
Work with a Zillow partner agent
Leverage their expertise and Zillow's premium Showcase listings to get your home seen by more buyers.
Get startedList with your own agent
Get your home in front of millions of buyers by listing it on Zillow.
Learn how to do itSell it yourself
Take full control of how buyers see your home on Zillow by listing For Sale by Owner (FSBO).
List your homeWhat's special
Quality constructionPrivate oasisRamapo mountainsRelax on the deckSoaking tubStall showerSteam shower
Zillow last checked:
Listing updated:
Listed by:
Dean Colomban,
Skyler Realty LLC 845-357-8500
Bought with:
Hedva Y Dahan, 10301208053
Q Home Sales
Source: OneKey® MLS as distributed by MLS GRID,MLS#: H6312797
Facts & features
Interior
Bedrooms & bathrooms
- Bedrooms: 4
- Bathrooms: 5
- Full bathrooms: 4
- 1/2 bathrooms: 1
Bedroom 1
- Description: Master Bedroom Suite 1
- Level: Second
Bedroom 2
- Description: Master Bedroom Suite 2 with walk in Dressing room
- Level: Second
Bedroom 3
- Description: Additional Bedroom # 3 Connected to Jack & Jill Bathroom
- Level: Second
Bedroom 4
- Description: 4th additional bedroom connected to Jack & Jill bathroom
- Level: Second
Bathroom 1
- Description: Bathroom Suite to Master Bedroom suite 1
- Level: Second
Bathroom 2
- Description: Bathroom connected to Dressing room in Master suite 2
- Level: Second
Bathroom 3
- Description: Jack & Jill Bath connected to the 2 additional Beedrooms
- Level: Second
Bathroom 4
- Description: Full bath with shower just off the Family room
- Level: Basement
Other
- Description: 1/2 Bath on main Floor
- Level: First
Bonus room
- Description: Deck on Main Floor access from Livingroom & Dining room and to yard
- Level: First
Bonus room
- Description: Large Utility room across from bathroom
- Level: Basement
Bonus room
- Description: Built in Garage on Main Level
- Level: First
Dining room
- Description: Separate Formal Dining room added 2024
- Level: First
Family room
- Description: Huge Family room with Built in Bar
- Level: Basement
Kitchen
- Description: eat in open Kitchen with Breakfast Bar
- Level: First
Laundry
- Description: Oversized Laundry room
- Level: First
Living room
- Description: open Livingroom and Foyer
- Level: First
Heating
- Baseboard
Cooling
- Central Air
Appliances
- Included: ENERGY STAR Qualified Appliances, Microwave, Refrigerator, Stainless Steel Appliance(s), Washer, Gas Water Heater
- Laundry: Inside
Features
- Eat-in Kitchen, Entertainment Cabinets, Entrance Foyer, Formal Dining, Granite Counters, Kitchen Island, Primary Bathroom, Open Kitchen, Pantry, Walk Through Kitchen
- Flooring: Hardwood
- Windows: ENERGY STAR Qualified Windows, New Windows, Oversized Windows, Screens
- Basement: Full,See Remarks
- Attic: Full,Unfinished
Interior area
- Total structure area: 2,578
- Total interior livable area: 2,578 sqft
Property
Parking
- Total spaces: 2
- Parking features: Attached, Garage Door Opener
Features
- Levels: Multi/Split,Two
- Stories: 2
- Patio & porch: Deck, Patio, Porch
- Has view: Yes
- View description: Mountain(s), Water
- Has water view: Yes
- Water view: Water
Lot
- Size: 1.04 Acres
- Features: Near Public Transit, Views
Details
- Parcel number: 39260104701800010280010000
Construction
Type & style
- Home type: SingleFamily
- Architectural style: Colonial
- Property subtype: Single Family Residence, Residential
Materials
- Advanced Framing Technique, Vinyl Siding
Condition
- Actual
- Year built: 2017
- Major remodel year: 2024
Utilities & green energy
- Sewer: Public Sewer
- Water: Public
- Utilities for property: See Remarks
Community & HOA
Community
- Security: Security System, Video Cameras
HOA
- Has HOA: No
Location
- Region: Hillburn
Financial & listing details
- Price per square foot: $291/sqft
- Tax assessed value: $53,500
- Annual tax amount: $19,787
- Date on market: 6/13/2024
- Cumulative days on market: 322 days
- Listing agreement: Exclusive Right To Sell
- Inclusions: Flat Screen TV Bracket, Light Fixtures, Oven/Range
Price history
| Date | Event | Price |
|---|---|---|
| 5/30/2025 | Sold | $750,000$291/sqft |
Source:  OneKey® MLS as distributed by MLS GRID #H6312797 Report a problem OneKey® MLS as distributed by MLS GRID #H6312797 Report a problem | ||
| 5/1/2025 | Pending sale | $750,000$291/sqft |
Source: OneKey® MLS as distributed by MLS GRID #H6312797 Report a problem | ||
| 4/2/2025 | Price change | $750,000-6.1%$291/sqft |
Source: OneKey® MLS as distributed by MLS GRID #H6312797 Report a problem | ||
| 1/24/2025 | Price change | $799,000-3.2%$310/sqft |
Source: OneKey® MLS as distributed by MLS GRID #H6312797 Report a problem | ||
| 7/9/2024 | Price change | $825,000-2.9%$320/sqft |
Source: NY State MLS #11289061 Report a problem | ||
| 6/14/2024 | Listed for sale | $850,000+66.7%$330/sqft |
Source: OneKey® MLS as distributed by MLS GRID #H6312797 Report a problem | ||
| 12/1/2018 | Listing removed | $510,000$198/sqft |
Source: Grand Lux Realty, Inc. #4828166 Report a problem | ||
| 6/18/2018 | Listed for sale | $510,000$198/sqft |
Source: Grand Lux Realty, Inc. #4828166 Report a problem | ||
Public tax history
| Year | Property taxes | Tax assessment |
|---|---|---|
| 2016 | -- | $4,700 |
| 2015 | -- | $4,700 |
| 2014 | -- | $4,700 |
| 2013 | -- | $4,700 |
| 2012 | -- | $4,700 |
| 2011 | -- | $4,700 |
| 2010 | -- | $4,700 |
| 2009 | -- | $4,700 |
| 2007 | -- | $4,700 |
| 2006 | -- | $4,700 |
| 2005 | -- | $4,700 |
| 2004 | -- | $4,700 |
| 2003 | -- | $4,700 |
| 2002 | -- | $4,700 |
| 2001 | -- | $4,700 |
| 2000 | -- | $4,700 |
Find assessor info on the county website
Neighborhood: 10931
Nearby homes
- $720,1004 bd3 ba1.9k sqft15 Terrace Ave, Hillburn, NY 10931Off Market
- $694,4003 bd4 ba1.9k sqft30 Boulder Ave, Hillburn, NY 10931Off Market
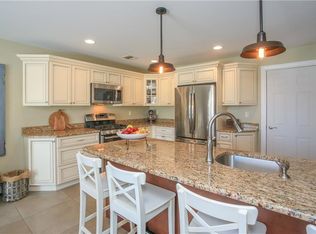
- $750,0004 bd3 ba2.5k sqft115A 6th St, Hillburn, NY 10931Sold
- $20,0002 bd2 ba868 sqft135 Route 17, Hillburn, NY 10931Off Market
- $500-- bd-- ba-- sqftRt 17, Hillburn, NY 10931Off Market
- $410,0003 bd1 ba1.5k sqft54 4th St, Hillburn, NY 10931Sold
- $408,9003 bd1 ba966 sqft65 Mountain Ave, Hillburn, NY 10931Off Market
- $624,5005 bd2 ba2.2k sqft55 Mountain Ave, Hillburn, NY 10931Off Market
Nearby schools
GreatSchools rating
- 6/10Montebello Road SchoolGrades: 3-5Distance: 2.5 mi
- 5/10Suffern Middle SchoolGrades: 6-8Distance: 2.3 mi
- 7/10Suffern Senior High SchoolGrades: 9-12Distance: 3.3 mi
Schools provided by the listing agent
- Elementary: Sloatsburg Elementary School
- Middle: Suffern Middle School
- High: Suffern Senior High School
Source: OneKey® MLS as distributed by MLS GRID. This data may not be complete. We recommend contacting the local school district to confirm school assignments for this home.
- New York
- Rockland County
- Hillburn
- 10931
- 111 Sixth Street
Nearby cities
Nearby zip codes
Other Hillburn Topics
