Nestled on a corner lot in West St. Petersburg, you’ll be surprised by this unassuming home that exudes space, privacy and a connection to nature. The newly repainted exterior wood siding makes you think of a mountain cabin getaway, but upstairs on the main living level you’ll discover a bright, light modern showplace with vaulted ceilings - a spacious great room and a completely remodeled kitchen with tons of counter space and storage. Step out onto the wide balcony and relax among the treetops. There are two en suite bedrooms upstairs. Don’t worry about the stairs - there’s an elevator! Downstairs beyond the foyer area is a third bedroom that’s ideal for visitors, set up with a murphy bed and a private bath. From here you can head out to the side yard, a wide grassy lawn with a workshed surrounded by mature landscaping. There are several patio spaces to enjoy. On the entry level you’ll encounter a unique heated swim spa pool under cover - no need for sunscreen! The large side-entry masonry carport is a true asset, and there’s plenty of parking for guests, an RV or boat trailer. In an established neighborhood with charming brick streets, it’s high and dry. There are lots of dining, shopping and entertainment options nearby, and easy access to the Pinellas Trail and the SunRunner. It's just minutes away from the Gulf beaches, South Pasadena, or head east to vibrant downtown St. Pete. It’s really something special; make an appointment to see it for yourself!
Sold for $875,000
$875,000
111 71st St S, Saint Petersburg, FL 33707
3beds
2,684sqft
Single Family Residence
Built in 1986
8,655 Square Feet Lot
$828,600 Zestimate®
$326/sqft
$5,199 Estimated rent
Home value
$828,600
$746,000 - $920,000
$5,199/mo
Zestimate® history
Owner options
List your home for rent
$5,199/mo
Rent Zestimate®
Find your next renter with Zillow Rental Manager. Plus, with online applications, you can quickly screen prospective tenants – for free.
$5,199/mo
Rent Zestimate®
Refinance and save
$5,967/mo
Est. payment
Refinancing to a lower rate could help reduce your monthly payments and save thousands over the life of the loan.
$5,967/mo
Est. payment
Explore your selling options
Work with a Zillow partner agent
Leverage their expertise and Zillow's premium Showcase listings to get your home seen by more buyers.
Get startedList with your own agent
Get your home in front of millions of buyers by listing it on Zillow.
Learn how to do itSell it yourself
Take full control of how buyers see your home on Zillow by listing For Sale by Owner (FSBO).
List your homeWhat's special
Completely remodeled kitchenEn suite bedroomsBright light modern showplaceSeveral patio spacesHeated swim spa poolVaulted ceilingsCorner lot
Zillow last checked:
Listing updated:
Listed by:
Tami Simms 727-743-6262,
COASTAL PROPERTIES GROUP INTERNATIONAL 727-493-1555
Bought with:
Missy McDonald, 658539
RED HOT REALTY
Source: Stellar MLS,MLS#: TB8309929 Originating MLS: Suncoast Tampa
Originating MLS: Suncoast Tampa
Facts & features
Interior
Bedrooms & bathrooms
- Bedrooms: 3
- Bathrooms: 3
- Full bathrooms: 3
Rooms
- Room types: Den/Library/Office, Great Room, Utility Room
Primary bedroom
- Features: Ceiling Fan(s), En Suite Bathroom, Granite Counters, Single Vanity, Walk-In Closet(s)
- Level: Second
Bedroom 2
- Features: Built-in Features, En Suite Bathroom, Granite Counters, Single Vanity, Walk-In Closet(s)
- Level: Second
Bedroom 3
- Features: Built-In Shelving, Ceiling Fan(s), En Suite Bathroom, Shower No Tub, Single Vanity, Built-in Closet
- Level: First
Great room
- Features: Ceiling Fan(s)
- Level: Second
Kitchen
- Features: Breakfast Bar, Ceiling Fan(s), Kitchen Island, Built-in Features, Granite Counters, Pantry
- Level: Second
Office
- Features: Built-In Shelving
- Level: Second
Heating
- Central, Electric
Cooling
- Central Air
Appliances
- Included: Dishwasher, Disposal, Dryer, Gas Water Heater, Microwave, Range, Refrigerator, Washer
- Laundry: Gas Dryer Hookup, Inside, Laundry Closet
Features
- Ceiling Fan(s), Eating Space In Kitchen, Elevator, High Ceilings, Living Room/Dining Room Combo, Open Floorplan, PrimaryBedroom Upstairs, Solid Wood Cabinets, Split Bedroom, Stone Counters, Thermostat, Vaulted Ceiling(s), Walk-In Closet(s)
- Flooring: Brick/Stone, Ceramic Tile
- Doors: Outdoor Shower, Sliding Doors
- Windows: Double Pane Windows, Window Treatments
- Has fireplace: No
Interior area
- Total structure area: 4,139
- Total interior livable area: 2,684 sqft
Property
Parking
- Total spaces: 2
- Parking features: Alley Access, Boat, Covered, Driveway, Garage Faces Side, Ground Level, Off Street, RV Access/Parking
- Carport spaces: 2
- Has uncovered spaces: Yes
- Details: Garage Dimensions: 20x27
Features
- Levels: Two
- Stories: 2
- Patio & porch: Deck, Patio
- Exterior features: Balcony, Irrigation System, Outdoor Shower, Rain Gutters, Sidewalk
- Has private pool: Yes
- Pool features: Gunite, Heated, Other, Pool Sweep
- Has spa: Yes
- Spa features: Swim Spa
- Fencing: Wood
- Has view: Yes
- View description: Trees/Woods
Lot
- Size: 8,655 Square Feet
- Dimensions: 75 x 124
- Features: Corner Lot, City Lot, Landscaped, Near Public Transit, Sidewalk
- Residential vegetation: Mature Landscaping, Oak Trees
Details
- Additional structures: Shed(s)
- Parcel number: 193116204840450100
- Zoning: NTS-1
- Special conditions: None
Construction
Type & style
- Home type: SingleFamily
- Architectural style: Other
- Property subtype: Single Family Residence
Materials
- Wood Frame, Wood Siding
- Foundation: Block, Other
- Roof: Shingle
Condition
- Completed
- New construction: No
- Year built: 1986
Utilities & green energy
- Sewer: Public Sewer
- Water: None
- Utilities for property: Cable Connected, Electricity Connected, Natural Gas Connected, Public, Sewer Connected, Sprinkler Well, Underground Utilities, Water Connected
Community & HOA
Community
- Security: Smoke Detector(s)
- Pet fee: $0 monthly
- Subdivision: DAVISTA
HOA
- Has HOA: No
Location
- Region: Saint Petersburg
Financial & listing details
- Price per square foot: $326/sqft
- Tax assessed value: $1,097,205
- Annual tax amount: $8,161
- Date on market: 10/4/2024
- Cumulative days on market: 85 days
- Listing terms: Cash,Conventional
- Ownership: Fee Simple
- Total actual rent: 0
- Electric utility on property: Yes
- Road surface type: Brick
Price history
| Date | Event | Price |
|---|---|---|
| 1/29/2025 | Sold | $875,000-2.8%$326/sqft |
Source:  Stellar MLS #TB8309929 Report a problem Stellar MLS #TB8309929 Report a problem | ||
| 1/3/2025 | Pending sale | $900,000$335/sqft |
Source: Stellar MLS #TB8309929 Report a problem | ||
| 12/4/2024 | Price change | $900,000-2.7%$335/sqft |
Source: Stellar MLS #TB8309929 Report a problem | ||
| 11/26/2024 | Price change | $925,000-2.6%$345/sqft |
Source: Stellar MLS #TB8309929 Report a problem | ||
| 11/18/2024 | Listed for sale | $950,000$354/sqft |
Source: Stellar MLS #TB8309929 Report a problem | ||
| 11/15/2024 | Pending sale | $950,000$354/sqft |
Source: Stellar MLS #TB8309929 Report a problem | ||
| 10/4/2024 | Listed for sale | $950,000+40.7%$354/sqft |
Source: Stellar MLS #TB8309929 Report a problem | ||
| 1/7/2020 | Sold | $675,000$251/sqft |
Source: Stellar MLS #U8059251 Report a problem | ||
| 10/20/2019 | Pending sale | $675,000$251/sqft |
Source: Coldwell Banker Residential Real Estate - Downtown St. Pete #U8059251 Report a problem | ||
| 10/18/2019 | Listed for sale | $675,000$251/sqft |
Source: Coldwell Banker Residential Real Estate - Downtown St. Pete #U8059251 Report a problem | ||
| 10/15/2019 | Pending sale | $675,000$251/sqft |
Source: Coldwell Banker Residential Real Estate - Downtown St. Pete #U8059251 Report a problem | ||
| 9/19/2019 | Listed for sale | $675,000+26.8%$251/sqft |
Source: COLDWELL BANKER RESIDENTIAL #U8059251 Report a problem | ||
| 12/22/2016 | Sold | $532,500-2.1%$198/sqft |
Source: Public Record Report a problem | ||
| 11/18/2016 | Pending sale | $544,000$203/sqft |
Source: CENTURY 21 Jim White & Associates #U7794702 Report a problem | ||
| 11/7/2016 | Price change | $544,000-3.3%$203/sqft |
Source: CENTURY 21 Jim White & Associates #U7794702 Report a problem | ||
| 10/18/2016 | Price change | $562,500-0.4%$210/sqft |
Source: CENTURY 21 Jim White & Associates #U7794702 Report a problem | ||
| 10/13/2016 | Listed for sale | $565,000+50.7%$211/sqft |
Source: CENTURY 21 Jim White & Associates #U7794702 Report a problem | ||
| 7/31/2015 | Sold | $375,000$140/sqft |
Source: Stellar MLS #U7739498 Report a problem | ||
| 7/6/2015 | Pending sale | $375,000$140/sqft |
Source: CENTURY 21 Jim White & Associates #U7739498 Report a problem | ||
| 6/22/2015 | Price change | $375,000-3.6%$140/sqft |
Source: CENTURY 21 Jim White & Associates #U7739498 Report a problem | ||
| 2/15/2015 | Listed for sale | $389,000+44.6%$145/sqft |
Source: Owner Report a problem | ||
| 6/25/2010 | Listing removed | $269,000$100/sqft |
Source: Visual Tour #7416795 Report a problem | ||
| 6/9/2010 | Listed for sale | $269,000+7.6%$100/sqft |
Source: Visual Tour #7416795 Report a problem | ||
| 7/29/2009 | Sold | $250,000-7.1%$93/sqft |
Source: Stellar MLS #U7416795 Report a problem | ||
| 6/25/2009 | Listed for sale | $269,000$100/sqft |
Source: RE/MAX Metro #7416795 Report a problem | ||
Public tax history
| Year | Property taxes | Tax assessment |
|---|---|---|
| 2024 | $8,629 +1.5% | $484,724 +3% |
| 2023 | $8,501 +2.4% | $470,606 +3% |
| 2022 | $8,300 -1.6% | $456,899 +3% |
| 2021 | $8,432 -22.2% | $443,591 -12.5% |
| 2020 | $10,843 +17.4% | $506,974 +7.7% |
| 2019 | $9,238 | $470,899 +1.9% |
| 2018 | $9,238 +1.3% | $462,119 +2.1% |
| 2017 | $9,117 +52.5% | $452,614 +46.1% |
| 2016 | $5,980 +309% | $309,715 +193.2% |
| 2015 | $1,462 +0.9% | $105,638 +0.8% |
| 2014 | $1,450 +1.2% | $104,800 +1.5% |
| 2013 | $1,432 +2.5% | $103,251 +1.7% |
| 2012 | $1,398 | $101,525 +3% |
| 2011 | -- | $98,568 +1.5% |
| 2010 | -- | $97,111 -48.9% |
| 2009 | -- | $190,054 +0.1% |
| 2008 | $3,204 | $189,864 +3% |
| 2007 | -- | $184,334 -33.4% |
| 2005 | -- | $276,600 +9.7% |
| 2004 | $3,512 +1.7% | $252,200 +0.2% |
| 2003 | $3,453 +3.4% | $251,700 +12.3% |
| 2002 | $3,339 | $224,200 +12.9% |
| 2001 | $3,339 +3.3% | $198,600 +8.5% |
| 2000 | $3,231 | $183,000 |
Find assessor info on the county website
Neighborhood: Old Pasadena
Nearby homes
- $840,7004 bd2 ba2.2k sqft7111 2nd Ave S, Saint Petersburg, FL 33707Off Market
- $1,570,6006 bd4 ba3.6k sqft7100 1st Ave S, Saint Petersburg, FL 33707Off Market
- $427,1002 bd1 ba1.1k sqft7108 1st Ave S, Saint Petersburg, FL 33707Off Market
- $1,044,4003 bd2 ba2.2k sqft7100 2nd Ave S, Saint Petersburg, FL 33707Off Market
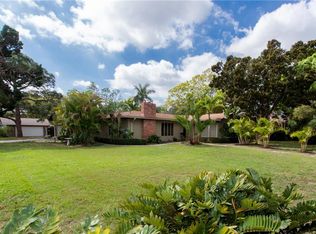
- $454,9003 bd1 ba1.6k sqft7116 1st Ave S, Saint Petersburg, FL 33707Off Market
- $1,505,300-- bd5 ba4.9k sqft7112 2nd Ave S, Saint Petersburg, FL 33707Off Market
- $1,491,3006 bd4 ba3.6k sqft7100 1st Ave S, St Petersburg, FL 33707Off Market
- $1,916,3005 bd5 ba4.3k sqft7127 2nd Ave S, Saint Petersburg, FL 33707Off Market
Nearby schools
GreatSchools rating
- 6/10Azalea Elementary SchoolGrades: PK-5Distance: 1.3 mi
- 3/10Azalea Middle SchoolGrades: 6-8Distance: 1.8 mi
- 4/10Boca Ciega High SchoolGrades: 9-12Distance: 1.7 mi
Schools provided by the listing agent
- Elementary: Azalea Elementary-PN
- Middle: Azalea Middle-PN
- High: Boca Ciega High-PN
Source: Stellar MLS. This data may not be complete. We recommend contacting the local school district to confirm school assignments for this home.
Get a cash offer in 3 minutes
Find out how much your home could sell for in as little as 3 minutes with a no-obligation cash offer.
Estimated market value
$828,600
Get a cash offer in 3 minutes
Find out how much your home could sell for in as little as 3 minutes with a no-obligation cash offer.
Estimated market value
$828,600
Nearby cities
Nearby neighborhoods
Nearby zip codes
Other Saint Petersburg Topics
- Apartments for Rent in 33707
- Houses for Sale in 33707
- Houses for Rent in 33707
- 33707 Real Estate
- Saint Petersburg Condos
- Houses for Sale in Saint Petersburg
- Newest Listings in Saint Petersburg
- Saint Petersburg Home Values
- Saint Petersburg Real Estate Agents
- Saint Petersburg Refinance
- Saint Petersburg Mortgage Rates
