Skip main navigation
Off market
  • $468,800

    111 Abberly Ln, Ellerslie, GA 31807

    5beds
    3,151sqft
    SingleFamily
    Built in ----
    2.71 Acres Lot
    $468,800 Zestimate®
    $149/sqft
    $3,402 Estimated rent

    Home value

    $468,800

    $445,000 - $492,000

    $3,402/mo

    Zestimate® history
    Loading
    Loading...

    Owner options

    List your home for rent

    $3,402/mo

    Rent Zestimate®

    Find your next renter with Zillow Rental Manager. Plus, with online applications, you can quickly screen prospective tenants – for free.

    Learn more

    $3,402/mo

    Rent Zestimate®

    Refinance and save

    $2,858/mo

    Est. payment

    Refinancing to a lower rate could help reduce your monthly payments and save thousands over the life of the loan.

    See today's rates

    $2,858/mo

    Est. payment

    Explore your selling options

    Work with a Zillow partner agent

    Leverage their expertise and Zillow's premium Showcase listings to get your home seen by more buyers.

    Get started

    List with your own agent

    Get your home in front of millions of buyers by listing it on Zillow.

    Learn how to do it

    Sell it yourself

    Take full control of how buyers see your home on Zillow by listing For Sale by Owner (FSBO).

    List your home

    What's special

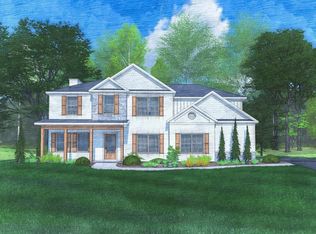
    PERSONALIZE your brand new Cypress C Home from the outside-in @ Hughston Homes' Harris County Community, Abberly Lakes! Guest Suite w/ full bath on MAIN! Trendy Kitchen offering HUGE island, SS appliances, walk-in pantry and breakfast area open to kitchen and Great Room w/ wood-burning fireplace. Separate Office Suite/Living Room on Main. Spacious Step-up Media Room. Luxurious Owner's Suite w/ sitting area, double vanity, oversized walk-in closet, separate vanities, tiled shower with bench, & garden tub. Hughston Homes SIGNATURE Game Day Porch w/ ceiling fan and fireplace, pre-wired for your TV - PERFECT for outdoor entertainment! 5" Engineered Hardwoods in all living areas. Ceramic tile in all wet areas. Energy Efficient Building Materials, Intelligent Home Technology, and many more *included* luxury features - DARE TO COMPARE! VIRTUAL TOUR available upon request. 100% USDA Financing Eligible!

    This property is off market, which means it's not currently listed for sale or rent on Zillow. This may be different from what's available on other websites or public sources.
    Facts & features

    Interior

    Bedrooms & bathrooms
    • Bedrooms: 5
    • Bathrooms: 3
    • Full bathrooms: 3
    Heating
    • Heat pump, Electric
    Cooling
    • Central
    Appliances
    • Included: Dishwasher, Microwave, Range / Oven
    • Laundry: Laundry Room, Upstairs
    Features
    • Hardwood Floors, Wall to Wall Carpet, 9' Ceilings, Entry Foyer, Permanent Stairs, Closet-Walk In
    • Flooring: Hardwood
    • Basement: Slab/No
    • Has fireplace: Yes
    Interior area
    • Total interior livable area: 3,151 sqft

    Property

    Parking
    • Total spaces: 2
    • Parking features: Garage - Attached
    Features
    • Exterior features: Other
    Lot
    • Size: 2.71 Acres

    Construction

    Type & style
    • Home type: SingleFamily

    Community & neighborhood

    Location
    • Region: Ellerslie

    Other

    Other facts
    • Lot Description: Other-See Remarks
    • Appliances: Dishwasher, Electric Range, Microwave
    • Dining: Separate
    • Heat Fuel/Type: Heat Pump, Electric, Zoned
    • Cooling: Central Electric, Ceiling Fan, Zoned
    • Interior Features: Hardwood Floors, Wall to Wall Carpet, 9' Ceilings, Entry Foyer, Permanent Stairs, Closet-Walk In
    • Garage Type/Capacity: Attached, 2-Garage
    • Basement: Slab/No
    • Kitchen: Island, Pantry, Breakfast Area, Other-See Remarks
    • Exterior Features: Other-See Remarks, Patio, Landscaping
    • Energy: Thermo Pane, High Efficiency
    • Rooms: Other-See Remarks, Great Room, Separate Dining Room
    • Fireplace: In Great/Family Room, Other-See Remarks
    • Type & Style: 2 Story, Other-See Remarks
    • Neighborhood Amenities: Underground Utilities, Other-See Remarks
    • Apx Heated SqFt Range: 3K-3499
    • Property Type: To Be Built
    • Exterior: Brick, Cement Siding, Stone
    • Master Bath: Double Vanity, Separate Tub/Shower, Other-See Remarks
    • Laundry: Laundry Room, Upstairs
    • Water/Sewer: Public
    • Tax ID: 00000000

    Price history

    DateEventPrice
    6/14/2021Listing removed--
    Source: CBORGA Report a problem
    4/10/2021Pending sale$362,900-9.8%$115/sqft
    Source: CBORGA #183378 Report a problem
    1/25/2021Listing removed--
    Source: CBORGA Report a problem
    12/10/2020Listed for sale$402,400$128/sqft
    Source: Hughston Homes Marketing, Inc #183378 Report a problem

    Public tax history

    Tax history is unavailable.

    Neighborhood: 31807

    Nearby schools

    GreatSchools rating
    Get pre-qualified for a loan
    At Zillow Home Loans, we can pre-qualify you in as little as 5 minutes with no impact to your credit score.

    An equal housing lender. NMLS #10287.
