Welcome to this charming Leominster home! The inviting living room features a bay window & showcases gleaming HW floors that seamlessly flow into the dining rm, boasting a built-in China Cabinet. The cabinet-packed eat-in kitchen offers SS appliances & a generously sized center island. Convenient 1st flr laundry room & 3/4 bath. Upstairs, find a full bath, 3 bedrooms, including a large main bedroom w/ beamed cathedral ceiling & HW floors. Relax outside on the multi-level mahogany back deck & take in the views of your beautifully landscaped fenced-in backyard with a 40' waterfall & stream that add a tranquil touch. A newly paved driveway w/ embedded lighting leads to a detached 2-car garage & attached shed, offering plenty of parking & storage options. The exterior of the house, deck, & garage have been freshly painted & stained. Save $$ with solar panels less than five years old that are owned, not leased! Welcome home!
Sold for $500,000
$500,000
111 Abbott Ave, Leominster, MA 01453
3beds
1,545sqft
Single Family Residence
Built in 1900
10,821 Square Feet Lot
$539,900 Zestimate®
$324/sqft
$2,941 Estimated rent
Home value
$539,900
$513,000 - $567,000
$2,941/mo
Zestimate® history
Owner options
List your home for rent
$2,941/mo
Rent Zestimate®
Find your next renter with Zillow Rental Manager. Plus, with online applications, you can quickly screen prospective tenants – for free.
$2,941/mo
Rent Zestimate®
Refinance and save
$3,207/mo
Est. payment
Refinancing to a lower rate could help reduce your monthly payments and save thousands over the life of the loan.
$3,207/mo
Est. payment
Explore your selling options
Work with a Zillow partner agent
Leverage their expertise and Zillow's premium Showcase listings to get your home seen by more buyers.
Get startedList with your own agent
Get your home in front of millions of buyers by listing it on Zillow.
Learn how to do itSell it yourself
Take full control of how buyers see your home on Zillow by listing For Sale by Owner (FSBO).
List your homeWhat's special
Built-in china cabinetHw floorsSs appliancesLarge main bedroomBay windowAttached shedNewly paved driveway
Zillow last checked:
Listing updated:
Listed by:
Kevin Cormier 978-660-1097,
Lamacchia Realty, Inc. 978-534-3400
Bought with:
Jenny Tran
Chinatti Realty Group, Inc.
Source: MLS PIN,MLS#: 73192697
Facts & features
Interior
Bedrooms & bathrooms
- Bedrooms: 3
- Bathrooms: 2
- Full bathrooms: 2
Primary bedroom
- Features: Cathedral Ceiling(s), Ceiling Fan(s), Beamed Ceilings, Closet, Flooring - Hardwood, Cable Hookup, Recessed Lighting
- Level: Second
- Area: 273
- Dimensions: 21 x 13
Bedroom 2
- Features: Closet, Flooring - Hardwood, Cable Hookup
- Level: Second
- Area: 180
- Dimensions: 15 x 12
Bedroom 3
- Features: Closet, Closet/Cabinets - Custom Built, Flooring - Hardwood, Cable Hookup
- Level: Second
- Area: 150
- Dimensions: 10 x 15
Primary bathroom
- Features: No
Bathroom 1
- Features: Bathroom - Full, Bathroom - With Shower Stall, Flooring - Stone/Ceramic Tile, Countertops - Stone/Granite/Solid
- Level: First
- Area: 40
- Dimensions: 4 x 10
Bathroom 2
- Features: Bathroom - Full, Bathroom - With Tub & Shower, Skylight, Flooring - Laminate, Countertops - Stone/Granite/Solid, Jacuzzi / Whirlpool Soaking Tub
- Level: Second
- Area: 88
- Dimensions: 8 x 11
Dining room
- Features: Closet/Cabinets - Custom Built, Flooring - Hardwood
- Level: First
- Area: 150
- Dimensions: 10 x 15
Kitchen
- Features: Flooring - Stone/Ceramic Tile, Window(s) - Bay/Bow/Box, Dining Area, Countertops - Stone/Granite/Solid, Kitchen Island, Breakfast Bar / Nook, Recessed Lighting, Stainless Steel Appliances
- Level: First
- Area: 208
- Dimensions: 13 x 16
Living room
- Features: Flooring - Hardwood, Cable Hookup
- Level: First
- Area: 168
- Dimensions: 12 x 14
Heating
- Baseboard, Oil
Cooling
- None
Appliances
- Included: Water Heater, Range, Dishwasher, Microwave, Refrigerator, Washer, Dryer
- Laundry: Electric Dryer Hookup, Washer Hookup, First Floor
Features
- Flooring: Tile, Laminate, Hardwood
- Doors: Insulated Doors, Storm Door(s)
- Windows: Insulated Windows
- Basement: Full,Interior Entry,Bulkhead,Sump Pump,Concrete,Unfinished
- Has fireplace: No
Interior area
- Total structure area: 1,545
- Total interior livable area: 1,545 sqft
Property
Parking
- Total spaces: 8
- Parking features: Detached, Paved Drive, Off Street, Paved
- Garage spaces: 2
- Uncovered spaces: 6
Features
- Patio & porch: Porch, Deck - Wood, Patio
- Exterior features: Porch, Deck - Wood, Patio, Rain Gutters, Fenced Yard
- Fencing: Fenced
Lot
- Size: 10,821 Square Feet
- Features: Cleared, Level
Details
- Foundation area: 0
- Parcel number: M:0162 B:0013 L:0000,1580588
- Zoning: RES
Construction
Type & style
- Home type: SingleFamily
- Architectural style: Colonial
- Property subtype: Single Family Residence
Materials
- Frame
- Foundation: Block, Stone
- Roof: Shingle
Condition
- Year built: 1900
Utilities & green energy
- Electric: Circuit Breakers, 200+ Amp Service
- Sewer: Public Sewer
- Water: Public
- Utilities for property: for Electric Range, for Electric Dryer, Washer Hookup
Green energy
- Energy efficient items: Thermostat
Community & HOA
Community
- Features: Public Transportation, Shopping, Conservation Area, Public School
- Subdivision: West Leominster
HOA
- Has HOA: No
Location
- Region: Leominster
Financial & listing details
- Price per square foot: $324/sqft
- Tax assessed value: $310,600
- Annual tax amount: $4,827
- Date on market: 1/14/2026
- Road surface type: Paved
Price history
| Date | Event | Price |
|---|---|---|
| 2/9/2024 | Sold | $500,000+2.2%$324/sqft |
Source: MLS PIN #73192697 Report a problem | ||
| 1/11/2024 | Listed for sale | $489,000+310.9%$317/sqft |
Source: MLS PIN #73192697 Report a problem | ||
| 5/9/1988 | Sold | $119,000$77/sqft |
Source: Public Record Report a problem | ||
Public tax history
| Year | Property taxes | Tax assessment |
|---|---|---|
| 2025 | $5,188 +3.8% | $369,800 +7.3% |
| 2024 | $5,000 +3.6% | $344,600 +10.9% |
| 2023 | $4,827 +4% | $310,600 +10.8% |
| 2022 | $4,640 +0.9% | $280,200 +10.4% |
| 2021 | $4,600 +3.5% | $253,700 +2.6% |
| 2020 | $4,445 +4.2% | $247,200 +7.5% |
| 2019 | $4,264 +10.9% | $230,000 +15.6% |
| 2018 | $3,845 +2.5% | $198,900 +4.6% |
| 2017 | $3,751 +6.8% | $190,100 +6% |
| 2016 | $3,511 +4.3% | $179,300 +3.5% |
| 2015 | $3,367 +3.1% | $173,200 +0.2% |
| 2014 | $3,266 +8.9% | $172,900 +3.6% |
| 2013 | $2,998 +4.3% | $166,900 -2.9% |
| 2012 | $2,874 +4.4% | $171,900 -3.8% |
| 2011 | $2,754 +3.6% | $178,700 -7.1% |
| 2010 | $2,659 -1.1% | $192,400 -13.9% |
| 2009 | $2,689 +4.5% | $223,500 -2.2% |
| 2008 | $2,572 +7.4% | $228,600 +3.9% |
| 2007 | $2,395 +0.8% | $220,100 0% |
| 2006 | $2,376 +5.6% | $220,200 +15% |
| 2005 | $2,251 +8.7% | $191,400 +17.1% |
| 2004 | $2,070 +7.8% | $163,500 +10.7% |
| 2003 | $1,920 +17.6% | $147,700 +27.3% |
| 2002 | $1,633 +10.6% | $116,000 +36.3% |
| 1995 | $1,477 | $85,100 |
Find assessor info on the county website
Neighborhood: 01453
Nearby homes
- $465,0003 bd2 ba1.3k sqft117 Abbott Ave, Leominster, MA 01453Off Market
- $394,0003 bd1 ba1.2k sqft103 Abbott Ave, Leominster, MA 01453Off Market
- $483,7003 bd2 ba1.5k sqft125 Abbott Ave, Leominster, MA 01453Off Market
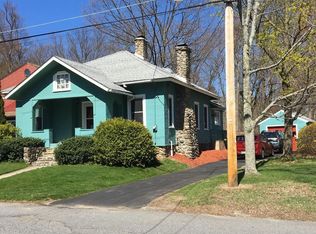
- $402,8003 bd1 ba1.5k sqft118 Abbott Ave, Leominster, MA 01453Off Market
- $391,8003 bd1 ba1.6k sqft106 Abbott Ave, Leominster, MA 01453Off Market
- $494,2003 bd2 ba1.3k sqft100 Abbott Ave, Leominster, MA 01453Off Market
- $464,7003 bd2 ba1.2k sqft124 Abbott Ave, Leominster, MA 01453Off Market
- $604,4004 bd2 ba2.1k sqft127 Abbott Ave, Leominster, MA 01453Off Market
Nearby schools
GreatSchools rating
- 5/10Northwest Elementary SchoolGrades: 1-5Distance: 0.2 mi
- 6/10Sky View Middle SchoolGrades: 6-8Distance: 2.7 mi
- 5/10Leominster Senior High SchoolGrades: 9-12Distance: 0.7 mi
Get a cash offer in 3 minutes
Find out how much your home could sell for in as little as 3 minutes with a no-obligation cash offer.
Estimated market value
$539,900
Get a cash offer in 3 minutes
Find out how much your home could sell for in as little as 3 minutes with a no-obligation cash offer.
Estimated market value
$539,900
- Massachusetts
- Worcester County
- Leominster
- 01453
- 111 Abbott Ave
Nearby cities
Nearby zip codes
Other Leominster Topics
