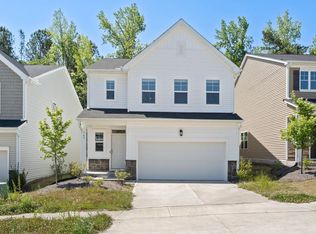
Well-Maintained Home on a Cul-de-Sac with Great Amenities!
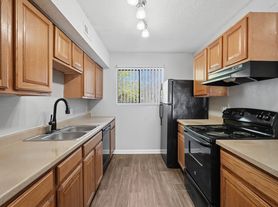
Located at the end of a quiet cul-de-sac, this spacious home offers an open-concept layout with a formal dining area, a large kitchen featuring a gas stove, walk-in pantry, and plenty of storage. The living room includes a gas-log fireplace, and the first floor also features a dedicated office space, mudroom, and low-maintenance luxury plank flooring.
Upstairs, enjoy a generously sized main suite with a sitting area, two walk-in closets including one with direct access to the laundry room and a private en-suite bath. The second floor also includes a versatile loft, two additional bedrooms, and a full bathroom.

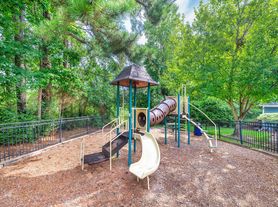
Outdoor features include a deck, patio, and a sizable backyard. Community amenities such as a pool and playground are within walking distance. Conveniently located just minutes from Downtown Durham, with easy access to shopping, dining, and major roadways.
*One-year lease
*Limit of 6 occupants
* No Subletting
*Utilities are the tenant's responsibility - garbage pick-up is included
*Pets are allowed with a $250 non-refundable pet fee - must provide vaccination records
House for rent
Accepts Zillow applications
$2,550/moFees may apply
111 Adaire Way, Durham, NC 27703
3beds
2,400sqft
Price may not include required fees and charges. Price shown reflects the lease term provided. Learn more|
Single family residence
Available now
Cats, dogs OK
Air conditioner, central air
In unit laundry
Attached garage parking
Central, fireplace, natural gas
What's special
- 19 days |
- -- |
- -- |
Zillow last checked:
Listing updated:
Travel times
Facts & features
Interior
Bedrooms & bathrooms
- Bedrooms: 3
- Bathrooms: 3
- Full bathrooms: 3
Heating
- Central, Fireplace, Natural Gas
Cooling
- Air Conditioner, Central Air
Appliances
- Included: Dishwasher, Dryer, Stove, Washer
- Laundry: In Unit
Features
- Has fireplace: Yes
Interior area
- Total interior livable area: 2,400 sqft
Property
Parking
- Parking features: Attached, Garage, Off Street
- Has attached garage: Yes
- Details: Contact manager
Features
- Patio & porch: Patio
- Exterior features: crawl space
- Has private pool: Yes
- Pool features: Pool
Details
- Additional structures: Garage(s)
- Parcel number: 217479
Construction
Type & style
- Home type: SingleFamily
- Property subtype: Single Family Residence
Utilities & green energy
- Utilities for property: Garbage
Community & HOA
HOA
- Amenities included: Parking, Pool
Location
- Region: Durham
Financial & listing details
- Lease term: 1 Year
Nearby apartments for rent
Price history
| Date | Event | Price |
|---|---|---|
| 8/17/2026 | Price change | $2,550-3.8%$1/sqft |
Source: Zillow Rentals Report a problem | ||
| 8/10/2026 | Listing removed | $479,900$200/sqft |
Source:  Doorify MLS #10178646 Report a problem Doorify MLS #10178646 Report a problem | ||
| 8/10/2026 | Listed for rent | $2,650$1/sqft |
Source: Zillow Rentals Report a problem | ||
| 7/8/2026 | Listed for sale | $479,900+53.1%$200/sqft |
Source: Doorify MLS #10178646 Report a problem | ||
| 6/3/2025 | Listing removed | $2,650$1/sqft |
Source: Zillow Rentals Report a problem | ||
| 5/11/2025 | Listed for rent | $2,650+6%$1/sqft |
Source: Zillow Rentals Report a problem | ||
| 5/11/2023 | Listing removed | -- |
Source: Zillow Rentals Report a problem | ||
| 5/4/2023 | Price change | $2,500-3.8%$1/sqft |
Source: Zillow Rentals Report a problem | ||
| 3/31/2023 | Listed for rent | $2,600+18.2%$1/sqft |
Source: Zillow Rentals Report a problem | ||
| 5/27/2021 | Listing removed | -- |
Source: Zillow Rental Manager Report a problem | ||
| 5/24/2021 | Listed for rent | $2,200$1/sqft |
Source: Zillow Rental Manager Report a problem | ||
| 8/30/2019 | Sold | $313,500-7.1%$131/sqft |
Source: Doorify MLS #2238599 Report a problem | ||
| 4/5/2019 | Price change | $337,533-1.7%$141/sqft |
Source: Mungo Homes Report a problem | ||
| 2/9/2019 | Price change | $343,533+0.3%$143/sqft |
Source: Mungo Homes Report a problem | ||
| 1/30/2019 | Price change | $342,533+0.6%$143/sqft |
Source: Mungo Homes Report a problem | ||
| 12/11/2018 | Listed for sale | $340,533$142/sqft |
Source: Mungo Homes Report a problem | ||
Neighborhood: 27703
Nearby schools
GreatSchools rating
- 4/10R N Harris ElementaryGrades: PK-5Distance: 1.6 mi
- 7/10James E Shepard Middle SchoolGrades: 6-8Distance: 1.6 mi
- 2/10Hillside HighGrades: 9-12Distance: 1.5 mi