Tucked into a tree-lined pocket of the coveted Holly neighborhood, 111 Adam L. Chapa Senior Street is a rare East Austin residence offering a stylish 3-bed, 2-bath main house framed by a detached, oversized two-car garage topped with a fully finished guest apartment--ideal for visiting friends, an art studio, or short-term rental income potential. Inside, clean architectural lines, abundant natural light, and warm hardwood floors create an inviting modern aesthetic. The open floorplan living room flows seamlessly into a chef's kitchen outfitted for entertaining with a center island, while the tranquil primary suite enjoys a spa-inspired bath and generous closet space. French doors spill out to a landscaped backyard--your own private retreat--where the guest apartment anchors the back of the .15-acre lot and doubles as a quiet work-from-home haven. Step outside and you're moments from everything that makes Holly so magnetic. With Lady Bird Lake's hike-and-bike trail and downtown's vibrant music venues just minutes away, this address effortlessly blends neighborhood charm with the energy of Austin's east-side nightlife - delivering the perfect live-work-play lifestyle in one turnkey package. Tax and assessed values are estimates for illustration purposes only. All figures should be independently verified.
Active
$1,299,000
111 Adam L Chapa Sr St, Austin, TX 78702
4beds
2,146sqft
Single Family Residence
Built in 2012
6,655 Square Feet Lot
$-- Zestimate®
$605/sqft
$-- HOA
What's special
Clean architectural linesInviting modern aestheticDetached oversized two-car garageWarm hardwood floorsAbundant natural lightFully finished guest apartmentGenerous closet space
- 180 days
- 146
- 9
Zillow last checked:
Listing updated:
Listed by:
Kelly Martin (512) 480-0848,
Moreland Properties (512) 480-0848,
Jessica Yates (512) 961-9106,
Moreland Properties
Source: Unlock MLS,MLS#: 1804502
Facts & features
Interior
Bedrooms & bathrooms
- Bedrooms: 4
- Bathrooms: 3
- Full bathrooms: 3
- Main level bedrooms: 3
Heating
- Central
Cooling
- Central Air
Appliances
- Included: Built-In Gas Range, Built-In Oven(s), Dishwasher, Stainless Steel Appliance(s)
Features
- Double Vanity, Kitchen Island, Primary Bedroom on Main, Recessed Lighting
- Flooring: Tile, Wood
- Windows: Window Treatments
Interior area
- Total interior livable area: 2,146 sqft
Property
Parking
- Total spaces: 2
- Parking features: Garage
- Garage spaces: 2
Accessibility
- Accessibility features: None
Features
- Levels: Two
- Stories: 2
- Patio & porch: See Remarks, Front Porch, Rear Porch
- Exterior features: Private Yard
- Pool features: None
- Fencing: Fenced
- Has view: Yes
- View description: Neighborhood
- Waterfront features: None
Lot
- Size: 6,655 Square Feet
- Features: Corner Lot, Private
Details
- Additional structures: Garage(s), Guest House
- Parcel number: 02020810120000
- Special conditions: Standard
Construction
Type & style
- Home type: SingleFamily
- Property subtype: Single Family Residence
Materials
- Foundation: Pillar/Post/Pier
- Roof: Composition
Condition
- Resale
- New construction: No
- Year built: 2012
Utilities & green energy
- Sewer: Public Sewer
- Water: Public
- Utilities for property: Electricity Connected, Natural Gas Connected, Sewer Connected, Water Connected
Community & HOA
Community
- Features: None
- Subdivision: Fair Grounds Add
HOA
- Has HOA: No
Location
- Region: Austin
Financial & listing details
- Price per square foot: $605/sqft
- Tax assessed value: $914,147
- Annual tax amount: $19,315
- Date on market: 3/6/2026
- Listing terms: Cash,Conventional
- Electric utility on property: Yes
Estimated market value
Not available
Estimated sales range
Not available
Not available
Price history
| Date | Event | Price |
|---|---|---|
| 5/4/2026 | Price change | $1,299,000-7.1%$605/sqft |
Source:  Unlock MLS #1804502 Report a problem Unlock MLS #1804502 Report a problem | ||
| 4/2/2026 | Price change | $1,399,000-6.7%$652/sqft |
Source: Unlock MLS #1804502 Report a problem | ||
| 3/6/2026 | Listed for sale | $1,500,000$699/sqft |
Source: Unlock MLS #1804502 Report a problem | ||
| 7/2/2025 | Listing removed | $1,500,000$699/sqft |
Source: Unlock MLS #7908663 Report a problem | ||
| 6/3/2025 | Listed for sale | $1,500,000+285.7%$699/sqft |
Source: Unlock MLS #7908663 Report a problem | ||
| 5/9/2013 | Sold | -- |
Source: Agent Provided Report a problem | ||
| 6/11/2010 | Listing removed | $388,900$181/sqft |
Source: Kevin Bierwirth #7328655 Report a problem | ||
| 5/14/2010 | Listed for sale | $388,900$181/sqft |
Source: Kevin Bierwirth #7328655 Report a problem | ||
| 12/20/2009 | Listing removed | $388,900$181/sqft |
Source: Realtron Inc. #7328655 Report a problem | ||
| 11/25/2009 | Listed for sale | $388,900$181/sqft |
Source: Realtron Inc. #7328655 Report a problem | ||
| 10/16/2009 | Listing removed | $388,900$181/sqft |
Source: Realtron, Inc. #7328655 Report a problem | ||
| 9/5/2009 | Price change | $388,900-2.8%$181/sqft |
Source: Realtron, Inc. #7328655 Report a problem | ||
| 7/18/2009 | Listed for sale | $400,000$186/sqft |
Source: Realtron, Inc. #7328655 Report a problem | ||
Public tax history
| Year | Property taxes | Tax assessment |
|---|---|---|
| 2025 | $18,708 -13.6% | $914,147 -16.3% |
| 2024 | $21,657 -11.4% | $1,092,765 -19.1% |
| 2023 | $24,436 +3.4% | $1,350,628 -12.6% |
| 2022 | $23,624 | $1,546,053 +62.7% |
| 2021 | -- | $950,000 +10.7% |
| 2020 | $19,100 +3.8% | $857,804 |
| 2019 | $18,399 +24.4% | $857,804 +36.6% |
| 2018 | $14,787 | $628,145 -6% |
| 2017 | $14,787 +29.5% | $667,901 +15% |
| 2016 | $11,422 | $580,535 +13% |
| 2015 | $11,422 | $513,596 +7% |
| 2014 | $11,422 | $479,955 +28% |
| 2013 | -- | $374,850 +135.5% |
| 2012 | -- | $159,205 +13.4% |
| 2011 | -- | $140,454 -3.1% |
| 2002 | $1,211 | $144,922 |
Find assessor info on the county website
Monthly payment
Est. payment
Payment breakdown
Explore the cost of this home by adjusting the details. Changes won't be saved.Climate risks
Neighborhood: Holly
Nearby schools
Schools provided by the listing agent
- Elementary: Zavala
- Middle: Kealing
- High: Eastside Early College
- District: Austin ISD
Source: Unlock MLS. This data may not be complete. We recommend contacting the local school district to confirm school assignments for this home.
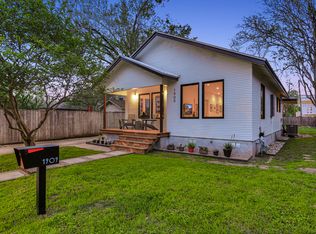
Similar homes
- $1,325,0004 bd3 ba2.1k sqft915 Garner Ave, Austin, TX 78704Active
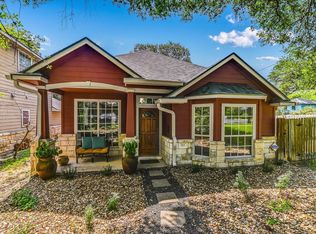
 MLS ID #1082332, David McCall, KW-Austin Portfolio Real Estate. Unlock MLS
 - $1,299,9994 bd4 ba2.7k sqft2307 Alta Vista Ave, Austin, TX 78704Active
 MLS ID #8411444, Paula Duke, Moreland Properties. Unlock MLS
 - $1,299,0003 bd3 ba2.6k sqft1911 Stoneridge Rd, Austin, TX 78746Active
 MLS ID #3547712, Matt Holm, Compass RE Texas, LLC. Unlock MLS
 - $875,0004 bd3 ba1.1k sqft1610 Willow St, Austin, TX 78702Active
 MLS ID #5478955, Brian Copland, eXp Realty, LLC. Unlock MLS
 - $1,385,0004 bd3 ba2k sqft1303 Azie Morton Rd #2, Austin, TX 78704ActiveMLS ID #8461947, Kristen Jacobs, Compass RE Texas, LLC. Unlock MLS
- $1,350,0003 bd3 ba2.4k sqft604 W Live Oak St, Austin, TX 78704ActiveMLS ID #4230407, Kris Sorenson-Hyatt, Eva Street Properties. Unlock MLS
- $948,9005 bd5 ba2.2k sqft1206 Maple Ave #A/b, Austin, TX 78702ActiveMLS ID #9189337, Chloe Chiang, eXp Realty, LLC. Unlock MLS
- $1,750,0004 bd2 ba2.2k sqft2102 E Martin Luther King Jr Blvd, Austin, TX 78702ActiveMLS ID #6973536, Gary Dolch, Compass RE Texas, LLC. Unlock MLS
- $689,0004 bd3 ba1.5k sqft1184 Waller St, Austin, TX 78702ActiveMLS ID #4731270, Al Phoenix, Metro Realty Advisors, LLC. Unlock MLS
- $895,0003 bd3 ba2.1k sqft1800 Poquito St, Austin, TX 78702ActiveMLS ID #3637680, Andrew Hackemack, Bramlett Partners. Unlock MLS
- $1,295,5003 bd2 ba1.8k sqft4214 Sinclair Ave, Austin, TX 78756ActiveMLS ID #4255190, Jimmy Gilmore, Jimmy Gilmore & Co. Unlock MLS
- $1,225,0004 bd4 ba2.7k sqft1204 W 39th St, Austin, TX 78756ActiveMLS ID #4260426, Charles Escutia, Socius Real Estate. Unlock MLS
- $1,067,0004 bd2 ba2.1k sqft1113 Bluebonnet Ln, Austin, TX 78704ActiveMLS ID #2075799, Andrew Allen, Keller Williams Realty. Unlock MLS
- $1,185,0003 bd3 ba2k sqft2113 Oxford Ave, Austin, TX 78704ActiveMLS ID #1617094, JM Masso, Social Earth Locating. Unlock MLS
- $699,0002 bd2 ba1.5k sqft1908 Holly St, Austin, TX 78702ActiveMLS ID #4600837, Blanca-zamor Garcia Z, Casa Blanca Realty. Unlock MLS
- $1,399,0004 bd3 ba2.5k sqft1506 W Saint Johns Ave, Austin, TX 78757ActiveMLS ID #2123562, Matthew Morper, Compass RE Texas, LLC. Unlock MLS
- $948,9005 bd5 ba2.2k sqft1206 Maple Ave, Austin, TX 78702ActiveMLS ID #6962564, Chloe Chiang, eXp Realty, LLC. Unlock MLS
- $1,100,0004 bd3 ba2.6k sqft2902 Oakmont Blvd, Austin, TX 78703ActiveMLS ID #6368345, Amy Minor, eXp Realty, LLC. Unlock MLS
- $715,0002 bd2 ba1.1k sqft1706 Pennsylvania Ave, Austin, TX 78702ActiveMLS ID #2330606, Kelly Martin, Moreland Properties. Unlock MLS
- $659,9002 bd2 ba1.8k sqft2003 E 9th St, Austin, TX 78702ActiveMLS ID #9884224, Jonathan Lay Layton, Luxely Real Estate. Unlock MLS
