Skip main navigation
For sale by owner
  • Price cut: $4K (6/10)
    $169,900

    111 Adams Ave, Sault Sainte Marie, MI 49783

    3beds
    1,298sqft
    : 
    Loading
    Get pre-qualified
    SingleFamily
    Built in 1948
    6,969 Square Feet Lot
    $-- Zestimate®
    $131/sqft
    $-- HOA

    What's special

    Warm gas fireplaceSolid brick residenceUpdated guttersExpansive private double lotNew insulationProgrammable thermostatsOriginal hardwoods
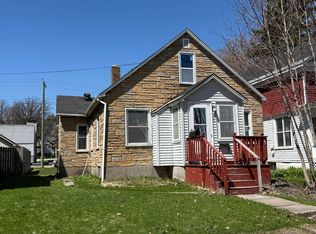
    Experience timeless character in this solid brick residence situated on an expansive, private double lot. The interior shines with original hardwoods and a warm gas fireplace. The main floor features two bedrooms, while the upper level offers a spacious, private third bedroom perfect for a primary suite. Looking for future equity? The full, dry basement includes a finished bonus room and a ¼ bath already plumbed for a full-bath conversion. With a new garage door, updated gutters, new insulation, and programmable thermostats, this home is move in ready! Realtors welcome! Offering competitive buyer's agent commission! Please note: Some interior photos have been virtually declutteres using AI to showcase the homes potential.
    What the owner loves about this home
    Timeless Character: Solid brick construction with original hardwoods and a cozy gas fireplace. Private Retreat: Large upstairs bedroom that offers a quiet, spacious getaway. Massive Lot: Oversized corner lot with a huge backyard oasis and a storage shed. Prime Location: Within walking distance to the university and local shopping.
    76 days
    |
    633
    |
    26
    |
    Listed by:

    Property Owner (303) 502-7799

    This property is for sale by owner and Zillow, Inc. is displaying it at the owner's request. It is not subject to a listing agreement with Zillow, Inc. or its affiliates.

      Facts & features

      Interior

      Bedrooms & bathrooms
      • Bedrooms: 3
      • Bathrooms: 2
      • Full bathrooms: 1
      • 1/4 bathrooms: 1
      Heating
      • Baseboard, Electric, Gas
      Cooling
      • None
      Appliances
      • Included: Dryer, Range / Oven, Refrigerator, Washer
      Features
      • Flooring: Linoleum / Vinyl
      • Basement: Partially finished
      • Has fireplace: Yes
      Interior area
      • Total interior livable area: 1,298 sqft

      Property

      Parking
      • Total spaces: 2
      • Parking features: Garage - Attached
      Features
      • Exterior features: Brick
      Lot
      • Size: 6,969 Square Feet
      Details
      • Parcel number: 05110101200

      Construction

      Type & style
      • Home type: SingleFamily
      Materials
      • Roof: Asphalt
      Condition
      • New construction: No
      • Year built: 1948

      Community & HOA

      Location
      • Region: Sault Sainte Marie

      Financial & listing details

      • Price per square foot: $131/sqft
      • Tax assessed value: $134,600
      • Annual tax amount: $2,148
      • Date on market: 5/7/2026

        Estimated market value

        Not available

        Estimated sales range

        Not available

        $2,043/mo

        Price history

        DateEventPrice
        6/10/2026Price change$169,900-2.3%$131/sqft
        Source: Owner Report a problem
        5/7/2026Listed for sale$173,900+34.8%$134/sqft
        Source: Owner Report a problem
        9/9/2021Sold--0
        Source: EUPBR #21-864 Report a problem
        7/24/2021Listed for sale$129,000+76.7%$99/sqft
        Source: EUPBR #21-864 Report a problem
        10/28/2016Sold--0
        Source: EUPBR #16-1150 Report a problem
        8/24/2016Price change$73,000-6.4%$56/sqft
        Source: CENTURY 21 Advantage Plus #16-1150 Report a problem
        7/21/2016Price change$78,000+2.6%$60/sqft
        Source: CENTURY 21 Advantage Plus #16-1150 Report a problem
        11/1/2015Listed for sale$76,000-10.6%$59/sqft
        Source: Smith & Company Real Estate #15-1333 Report a problem
        11/27/2007Sold$85,000$65/sqft
        Source: Public Record Report a problem

        Public tax history

        YearProperty taxesTax assessment
        2025$2,148 $67,300 +10.9%
        2024-- $60,700 +22.4%
        2023-- $49,600 +11%
        2022-- $44,700 +7.7%
        2021-- $41,500 +3.2%
        2020$2,049 +2%$40,200 +5%
        2019$2,009 +8.1%$38,300 -9.9%
        2018$1,859 +17.6%$42,500 -1.6%
        2017$1,580 +4.2%$43,200 +1.4%
        2016$1,516 +2.6%$42,600 +1.4%
        2011$1,478 -10.2%$42,000 +2.2%
        2010$1,645 $41,100
        Find assessor info on the county website

        Monthly payment

        Est. payment

        Payment breakdown

        Explore the cost of this home by adjusting the details. Changes won't be saved.
        All calculations are estimates and provided by Zillow, Inc. for informational purposes only. Actual amounts may vary.
        HOA fees may include property taxes on listings classified as Co-Ops. Contact the listing agent and/or owner for fee details.
        Mortgage interest rates are dependent on a number of factors, including credit score, down payment, and repayment length. Interest rate data provided by Zillow Group Marketplace, Inc. as of 1/1/1970 from various mortgage lenders with which we have lead or other similar arrangements; the Estimated Payment is an average of those rates.
        See how much you could borrow to make a competitive offer.

        Climate risks

        Neighborhood: 49783

        Getting around

        80 / 100
        Very Walkable
        52 / 100
        Bikeable

        Nearby schools

        GreatSchools rating
        Schools provided by the listing agent
        • District: Sault Ste Marie

        Source: The MLS. This data may not be complete. We recommend contacting the local school district to confirm school assignments for this home.

        A local agent can set up tours, give advice and negotiate with sellers.

        Browse local experts

        Similar homes