Skip main navigation
Sold for $359,000
  • $359,000

    111 Allen St, Yellow Springs, OH 45387

    3beds
    1,792sqft
    Single Family Residence
    Built in 1952
    7,666.56 Square Feet Lot
    $385,000 Zestimate®
    $200/sqft
    $1,976 Estimated rent

    Home value

    $385,000

    $339,000 - $435,000

    $1,976/mo

    Zestimate® history
    Loading
    Loading...

    Owner options

    List your home for rent

    $1,976/mo

    Rent Zestimate®

    Find your next renter with Zillow Rental Manager. Plus, with online applications, you can quickly screen prospective tenants – for free.

    Learn more

    $1,976/mo

    Rent Zestimate®

    Refinance and save

    $2,331/mo

    Est. payment

    Refinancing to a lower rate could help reduce your monthly payments and save thousands over the life of the loan.

    See today's rates

    $2,331/mo

    Est. payment

    Explore your selling options

    Work with a Zillow partner agent

    Leverage their expertise and Zillow's premium Showcase listings to get your home seen by more buyers.

    Get started

    List with your own agent

    Get your home in front of millions of buyers by listing it on Zillow.

    Learn how to do it

    Sell it yourself

    Take full control of how buyers see your home on Zillow by listing For Sale by Owner (FSBO).

    List your home

    What's special

    Ash wood built-insBuilt-in bookshelvesNew tile entry
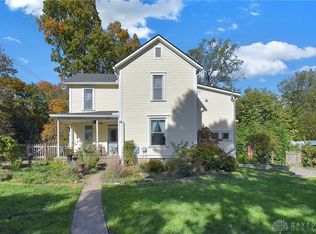
    Rarely available one-level home on Allen Street--publicly listed for the first time ever on the open market! Many, MANY updates and improvements since the current owners purchased it in 2018. This 3 BR, 1.5 BA property has long been home to artists, and that shows in its multiple creative touches and artistic flourishes throughout. New tile entry (2024) with Ash wood built-ins (bench and coat rack) by local master woodworker Joshua Miller. Living room/dining room has built-in bookshelves and a large wooden modern art "screen" that hides the air register above the brick fireplace; this piece can either stay or go, according to buyer's preference. Current owners have not used the woodburning fireplace, which is therefore not warranted, but it has been cleaned and inspected and could even one day be converted to gas if new owners should choose to do so. Galley kitchen is open to family room, and was completely remodeled in 2019, including all new appliances, and replacement windows and sliding door by Xenia Glass & Lock. Maple kitchen bar is another lovingly crafted Joshua Miller piece. Both bathrooms were renovated in 2021, with stone countertop in primary bath. All new HVAC system with germicidal UV light system installed in 2022. New roof, siding, and outdoor lighting in 2022. Electrical updates by local electrician Paul Larkowski were intentionally designed to support any additional remodeling and/or additions, such as an eventual 1-car attached garage next to the kitchen & family room and an expansion of the primary bedroom to incorporate a large ensuite bath at the front of the house. In addition to a terrific south-end location, this property offers a thoughtfully enhanced floor plan with great versatility. This delightful home has wonderful character and Qi!

    Zillow last checked:

    Listing updated:

    Listed by:

    Sam Eckenrode (937)470-1867,

    Coldwell Banker Heritage

    Bought with:

    Cynthia Mueller, 2001019843

    RE/MAX Alliance Realty

    Source: DABR MLS,MLS#: 923148MLS LogoOriginating MLS: Dayton Area Board of REALTORS

    Facts & features

    Interior

    Bedrooms & bathrooms
    • Bedrooms: 3
    • Bathrooms: 2
    • Full bathrooms: 1
    • 1/2 bathrooms: 1
    • Main level bathrooms: 2
    Primary bedroom
    • Level: Main
    • Dimensions: 15 x 14
    Bedroom
    • Level: Main
    • Dimensions: 18 x 14
    Bedroom
    • Level: Main
    • Dimensions: 11 x 10
    Dining room
    • Level: Main
    • Dimensions: 10 x 16
    Entry foyer
    • Level: Main
    • Dimensions: 9 x 7
    Family room
    • Level: Main
    • Dimensions: 15 x 17
    Kitchen
    • Level: Main
    • Dimensions: 15 x 8
    Living room
    • Level: Main
    • Dimensions: 16 x 16
    Heating
    • Forced Air, Natural Gas
    Cooling
    • Central Air
    Appliances
    • Included: Dryer, Dishwasher, Disposal, Range, Refrigerator, Water Softener, Washer, Gas Water Heater
    Features
    • Butcher Block Counters, Galley Kitchen, High Speed Internet, Kitchen/Family Room Combo, Pantry, Solid Surface Counters, Skylights, Walk-In Closet(s)
    • Windows: Casement Window(s), Double Pane Windows, Insulated Windows, Vinyl, Wood Frames, Skylight(s)
    • Number of fireplaces: 1
    • Fireplace features: Decorative, One, Wood Burning
    Interior area
    • Total structure area: 1,792
    • Total interior livable area: 1,792 sqft

    Property

    Parking
    • Parking features: No Garage
    Features
    • Levels: One
    • Stories: 1
    • Patio & porch: Patio
    • Exterior features: Fence, Patio, Storage
    • Fencing: Partial
    Lot
    • Size: 7,666 sqft
    Details
    • Additional structures: Shed(s)
    • Parcel number: F19000100070004700
    • Zoning: Residential
    • Zoning description: Residential
    • Other equipment: Dehumidifier

    Construction

    Type & style
    • Home type: SingleFamily
    • Architectural style: Ranch
    • Property subtype: Single Family Residence
    Materials
    • Frame, Vinyl Siding, Wood Siding
    • Foundation: Slab
    Condition
    • Year built: 1952
    Details
    • Builder model: Ranch

    Utilities & green energy

    • Sewer: Storm Sewer
    • Water: Public
    • Utilities for property: Natural Gas Available, Sewer Available, Water Available, Cable Available

    Community & neighborhood

    Security
    • Security features: Smoke Detector(s)
    Location
    • Region: Yellow Springs
    • Subdivision: Village/Yellow Spgs

    Other

    Other facts
    • Listing terms: Conventional,FHA,USDA Loan,VA Loan

    Price history

    DateEventPrice
    12/13/2024Sold$359,000$200/sqft
    Source: DABR MLS #923148 Report a problem
    12/8/2024Pending sale$359,000$200/sqft
    Source: DABR MLS #923148 Report a problem
    11/19/2024Contingent$359,000$200/sqft
    Source: DABR MLS #923148 Report a problem
    11/19/2024Pending sale$359,000$200/sqft
    Source: DABR MLS #923148 Report a problem
    11/15/2024Listed for sale$359,000+124.4%$200/sqft
    Source: DABR MLS #923148 Report a problem
    9/18/2018Sold$160,000$89/sqft
    Source: Public Record Report a problem

    Public tax history

    YearProperty taxesTax assessment
    2024$4,226 -1.8%$75,940
    2023$4,304 +18%$75,940 +22.1%
    2022$3,647 +4%$62,170
    2021$3,508 -0.3%$62,170
    2020$3,520 +10.3%$62,170 +21.2%
    2019$3,192 -2.3%$51,310
    2018$3,266 +1.3%$51,310
    2017$3,225 +41.7%$51,310 +11.6%
    2016$2,276 -1.6%$45,980
    2015$2,313 $45,980
    2014$2,313 +5.5%$45,980 +1.4%
    2013$2,191 +0%$45,330
    2012$2,191 +123.8%$45,330
    2011$979 -49.6%$45,330
    2010$1,940 +1%$45,330
    2009$1,920 +1.9%$45,330
    2008$1,885 -13.9%$45,330 -8.6%
    2007$2,190 -17.7%$49,620
    2006$2,661 +33.7%$49,620 +16%
    2004$1,989 +4.2%$42,770 +0%
    2003$1,910 -1.1%$42,764
    2002$1,931 +9.9%$42,764 +23.1%
    2001$1,756 -8.5%$34,734
    2000$1,919 $34,734

    Find assessor info on the county website

    Neighborhood: 45387

    Nearby schools

    GreatSchools rating
    Schools provided by the listing agent
    • District: Yellow Springs

    Source: DABR MLS. This data may not be complete. We recommend contacting the local school district to confirm school assignments for this home.

    Get a cash offer in 3 minutes
    Find out how much your home could sell for in as little as 3 minutes with a no-obligation cash offer.
    Estimated market value
    $385,000
    Get a cash offer in 3 minutes
    Find out how much your home could sell for in as little as 3 minutes with a no-obligation cash offer.
    Estimated market value
    $385,000