Skip main navigation
Off market
  • Price Unknown

    111 Amanda Ct, Boyd, TX 76023

    4beds
    2,503sqft
    Single Family Residence
    Built in 2019
    1 Acres Lot
    $-- Zestimate®
    $--/sqft
    $2,961 Estimated rent

    Home value

    Not available

    Estimated sales range

    Not available

    $2,961/mo

    Zestimate® history
    Loading
    Loading...

    Owner options

    List your home for rent

    $2,961/mo

    Rent Zestimate®

    Find your next renter with Zillow Rental Manager. Plus, with online applications, you can quickly screen prospective tenants – for free.

    Learn more

    $2,961/mo

    Rent Zestimate®

    Refinance and save

    Refinancing to a lower rate could help reduce your monthly payments and save thousands over the life of the loan.

    See today's rates

    Explore your selling options

    Work with a Zillow partner agent

    Leverage their expertise and Zillow's premium Showcase listings to get your home seen by more buyers.

    Get started

    List with your own agent

    Get your home in front of millions of buyers by listing it on Zillow.

    Learn how to do it

    Sell it yourself

    Take full control of how buyers see your home on Zillow by listing For Sale by Owner (FSBO).

    List your home

    What's special

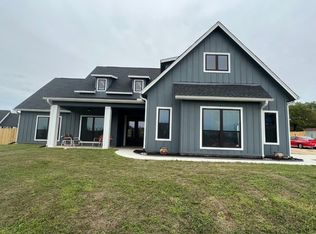
    This is a modern day farmhouse is situated on an acre lot. You will love what all this property has to offer. Starting with the white exterior and wood accents . to the covered front and large back patio, stunning ceramic tile flooring and granite countertops, spacious split bedroom concept, mud room, Large laundry room connected to the primary closet. The kitchen is great for those who love to cook featuring and island and black stainless steel appliances. Primary bedroom has a luxurious bathroom with dual sinks , freestanding tub and separate shower. This home offers a bonus upstairs.. this could be an additional larger bedroom or a media room with a bathroom and closet. You dream home is waiting!!!

    This property is off market, which means it's not currently listed for sale or rent on Zillow. This may be different from what's available on other websites or public sources.
    Zillow last checked:

    Listing updated:

    Listed by:

    Brittany Hamilton 0722619,

    Willow Real Estate, LLC 817-706-8183

    Bought with:

    Russell Rhodes

    Berkshire HathawayHS PenFed TX

    Source: NTREIS,MLS#: 14640555

    Facts & features

    Interior

    Bedrooms & bathrooms
    • Bedrooms: 4
    • Bathrooms: 3
    • Full bathrooms: 3
    Primary bedroom
    • Features: Closet Cabinetry, Dual Sinks, En Suite Bathroom, Garden Tub/Roman Tub, Sitting Area in Primary, Separate Shower, Walk-In Closet(s)
    • Level: First
    • Dimensions: 15 x 15
    Bedroom
    • Level: First
    • Dimensions: 12 x 12
    Bedroom
    • Level: First
    • Dimensions: 10 x 12
    Bedroom
    • Level: Second
    • Dimensions: 15 x 16
    Breakfast room nook
    • Level: First
    • Dimensions: 7 x 11
    Dining room
    • Level: First
    • Dimensions: 12 x 11
    Living room
    • Level: First
    • Dimensions: 18 x 16
    Heating
    • Central, Electric
    Cooling
    • Central Air, Electric
    Appliances
    • Included: Dishwasher, Electric Oven, Gas Cooktop, Disposal, Gas Range, Microwave, Plumbed For Ice Maker, Refrigerator
    Features
    • Decorative/Designer Lighting Fixtures, Cable TV
    • Flooring: Carpet, Ceramic Tile
    • Windows: Window Coverings
    • Number of fireplaces: 1
    • Fireplace features: Gas Starter
    Interior area
    • Total structure area: 2,503
    • Total interior livable area: 2,503 sqft

    Property

    Parking
    • Total spaces: 2
    • Parking features: Door-Multi, Garage, Boat, RV Access/Parking
    • Garage spaces: 2
    Features
    • Levels: Two
    • Stories: 2
    • Patio & porch: Covered
    • Exterior features: Rain Gutters
    • Pool features: None
    • Fencing: Pipe
    Lot
    • Size: 1 Acres
    • Features: Acreage, Cul-De-Sac, Few Trees
    Details
    • Parcel number: R000101549

    Construction

    Type & style
    • Home type: SingleFamily
    • Architectural style: Detached
    • Property subtype: Single Family Residence
    Materials
    • Brick
    • Foundation: Slab
    • Roof: Composition
    Condition
    • Year built: 2019

    Utilities & green energy

    • Sewer: Aerobic Septic
    • Water: Community/Coop
    • Utilities for property: Septic Available, Water Available, Cable Available

    Community & neighborhood

    Security
    • Security features: Security System, Smoke Detector(s)
    Location
    • Region: Boyd
    • Subdivision: Rosswood Estates Ph II

    Other

    Other facts
    • Listing terms: Cash,Conventional,FHA,VA Loan
    • Road surface type: Gravel

    Price history

    DateEventPrice
    9/9/2021Sold--
    Source: NTREIS #14640555 Report a problem

    Public tax history

    Tax history is unavailable.

    Neighborhood: Briar

    Nearby schools

    GreatSchools rating
    Schools provided by the listing agent
    • Elementary: Reno
    • Middle: Springtown
    • High: Springtown
    • District: Springtown ISD

    Source: NTREIS. This data may not be complete. We recommend contacting the local school district to confirm school assignments for this home.