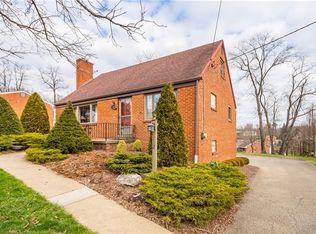
This exceptionally spacious and meticulously maintained home offers the perfect balance of comfort, functionality, and peaceful surroundings. This unusually large entry home stands out immediately with its expansive layout, oversized rooms, and thoughtful updates throughout, making it truly move-in ready.
From the moment you step inside, you’ll notice the abundance of natural light pouring through brand-new windows, highlighting the home’s fresh, neutral aesthetic. The entire interior has been recently painted and features vinyl flooring throughout, including new carpeting downstairs, creating a clean and cohesive feel from room to room. The generous room sizes are a rare find, offering flexibility for both everyday living and entertaining.
The main living spaces are designed with both flow and function in mind. The kitchen is perfectly positioned between a large formal dining room and a separate breakfast area, giving you options for casual mornings or hosting gatherings. Just beyond, the show-stopping cathedral sunroom addition provides a stunning space to relax, unwind, or entertain. With its soaring ceilings and walls of windows, this room truly brings the outdoors in and offers beautiful views of the surrounding greenery year-round.
This home features three spacious bedrooms and three full bathrooms, including an oversized primary suite designed for comfort. The primary bathroom includes a jetted tub, creating a private retreat where you can relax at the end of the day. Each bedroom offers ample space, making it easy to accommodate family, guests, or additional uses.
The fully finished basement adds even more versatility to the home, offering additional living space that can be tailored to your needs. A bonus room provides the perfect opportunity for a home office, workout space, playroom, or hobby area, while still leaving room for additional storage or recreation space.
Step outside and you’ll find one of the property’s most appealing features; a beautiful, semi-private, wooded lot spanning approximately 0.5 acres. The yard is primarily flat, fully fenced, and ideal for both everyday enjoyment and entertaining. Multiple outdoor living areas enhance the experience, including a deck and a thoughtfully designed patio, creating the perfect setting for gatherings, cookouts, or quiet evenings surrounded by nature.
Additional highlights include an oversized two-car garage with plenty of room for vehicles and storage, as well as a whole-house generator, offering added peace of mind and convenience year-round.
Located just minutes from Donaldson’s Crossroads, this home offers easy access to shopping, dining, and everyday amenities while still providing the privacy and tranquility of a country-like setting. With its combination of size, updates, and setting, 111 Ammons presents a rare opportunity to own a home that truly has it all.
Sold for $500,000
$500,000
111 Ammons Dr, Canonsburg, PA 15317
3beds
2,303sqft
Single Family Residence
Built in 1989
0.5 Acres Lot
$500,100 Zestimate®
$217/sqft
$2,585 Estimated rent
Home value
$500,100
$430,000 - $580,000
$2,585/mo
Zestimate® history
Owner options
List your home for rent
$2,585/mo
Rent Zestimate®
Find your next renter with Zillow Rental Manager. Plus, with online applications, you can quickly screen prospective tenants – for free.
$2,585/mo
Rent Zestimate®
Refinance and save
$3,258/mo
Est. payment
Refinancing to a lower rate could help reduce your monthly payments and save thousands over the life of the loan.
$3,258/mo
Est. payment
Explore your selling options
Work with a Zillow partner agent
Leverage their expertise and Zillow's premium Showcase listings to get your home seen by more buyers.
Get startedList with your own agent
Get your home in front of millions of buyers by listing it on Zillow.
Learn how to do itSell it yourself
Take full control of how buyers see your home on Zillow by listing For Sale by Owner (FSBO).
List your homeWhat's special
Show-stopping cathedral sunroom additionFresh neutral aestheticGenerous room sizesOversized roomsThree spacious bedroomsBrand-new windowsAbundance of natural light
Zillow last checked:
Listing updated:
Listed by:
Ronica Craig 412-226-6500,
REALTY ONE GROUP PLATINUM
Bought with:
Sean Kelly, RS330867
HOWARD HANNA REAL ESTATE SERVICES
Source: WPMLS,MLS#: 1746014 Originating MLS: West Penn Multi-List
Originating MLS: West Penn Multi-ListFacts & features
Interior
Bedrooms & bathrooms
- Bedrooms: 3
- Bathrooms: 3
- Full bathrooms: 3
Heating
- Forced Air, Gas
Cooling
- Central Air
Appliances
- Included: Some Electric Appliances, Dryer, Dishwasher, Disposal, Microwave, Refrigerator, Stove, Washer
Features
- Jetted Tub
- Flooring: Ceramic Tile, Laminate, Carpet
- Windows: Multi Pane
- Basement: Full,Walk-Out Access
- Number of fireplaces: 2
- Fireplace features: Wood Burning
Interior area
- Total structure area: 2,303
- Total interior livable area: 2,303 sqft
Property
Parking
- Total spaces: 10
- Parking features: Built In, Garage Door Opener
- Has attached garage: Yes
Features
- Levels: Multi/Split
- Stories: 2
- Pool features: None
- Has spa: Yes
Lot
- Size: 0.5 Acres
- Dimensions: 0.5009
Details
- Parcel number: 5400030602003400
Construction
Type & style
- Home type: SingleFamily
- Architectural style: Colonial,Split Level
- Property subtype: Single Family Residence
Materials
- Brick
- Roof: Asphalt
Condition
- Resale
- Year built: 1989
Utilities & green energy
- Sewer: Public Sewer
- Water: Public
Community & HOA
Community
- Subdivision: Nagel
Location
- Region: Canonsburg
Financial & listing details
- Price per square foot: $217/sqft
- Tax assessed value: $290,200
- Annual tax amount: $5,996
- Date on market: 3/31/2026
Price history
| Date | Event | Price |
|---|---|---|
| 5/21/2026 | Sold | $500,000+5.3%$217/sqft |
Source:  WPMLS #1746014 Report a problem WPMLS #1746014 Report a problem | ||
| 4/7/2026 | Contingent | $475,000$206/sqft |
Source: WPMLS #1746014 Report a problem | ||
| 3/31/2026 | Listed for sale | $475,000$206/sqft |
Source: WPMLS #1746014 Report a problem | ||
Public tax history
| Year | Property taxes | Tax assessment |
|---|---|---|
| 2025 | $5,659 | $290,200 |
| 2024 | $5,659 | $290,200 |
| 2023 | $5,659 +4.2% | $290,200 |
| 2022 | $5,430 +1.8% | $290,200 +1.4% |
| 2021 | $5,332 +4.3% | $286,200 |
| 2020 | $5,112 +635.1% | $286,200 |
| 2018 | $695 +1317.6% | $286,200 |
| 2017 | $49 | $286,200 +630.3% |
| 2016 | -- | $39,189 |
| 2015 | -- | $39,189 |
| 2014 | $976 | $39,189 |
| 2013 | $976 | $39,189 |
| 2012 | -- | $39,189 |
| 2011 | -- | $39,189 |
| 2010 | -- | $39,189 |
| 2009 | -- | $39,189 |
| 2008 | -- | $39,189 |
| 2007 | -- | $39,189 |
| 2006 | -- | $39,189 |
| 2005 | -- | $39,189 |
| 2004 | -- | $39,189 |
| 2003 | -- | $39,189 |
| 2002 | -- | $39,189 |
| 2000 | -- | $39,189 |
Find assessor info on the county website
Neighborhood: 15317
Nearby homes
- $456,8003 bd2 ba2k sqft113 Ammons Dr, Mcmurray, PA 15317Off Market
- $461,1003 bd2 ba2.5k sqft115 Ammons Dr, Mcmurray, PA 15317Off Market
- $291,0003 bd2 ba1.2k sqft112 Ammons Dr, Mcmurray, PA 15317Off Market
- $330,9003 bd2 ba1.6k sqft112 Joyce Dr, Mcmurray, PA 15317Off Market
- $---- bd-- ba-- sqft112 Joyce Dr, Canonsburg, PA 15317Off Market
- $407,1003 bd3 ba1.6k sqft110 Ammons Dr, Mcmurray, PA 15317Off Market
- $285,7003 bd1 ba1.6k sqft110 Joyce Dr, Mcmurray, PA 15317Off Market
- $359,2004 bd2 ba1.7k sqft114 Joyce Dr, Mcmurray, PA 15317Off Market
Nearby schools
GreatSchools rating
- 8/10Mcmurray El SchoolGrades: 4-5Distance: 1.4 mi
- 8/10Peters Twp Middle SchoolGrades: 6-8Distance: 2.2 mi
- 9/10Peters Twp High SchoolGrades: 9-12Distance: 1.3 mi
Schools provided by the listing agent
- District: Peters Twp
Source: WPMLS. This data may not be complete. We recommend contacting the local school district to confirm school assignments for this home.


Get pre-qualified for a loan
At Zillow Home Loans, we can pre-qualify you in as little as 5 minutes with no impact to your credit score.An equal housing lender. NMLS #10287.
Sell for more on Zillow
Get a Zillow Showcase℠ listing at no additional cost and you could sell for .
$500,100
2% more
+$10,002
With Zillow Showcase(estimated)
$510,102
- Pennsylvania
- Washington County
- Canonsburg
- 15317
- 111 Ammons Dr
Nearby cities
Nearby neighborhoods
Nearby zip codes
Other Canonsburg Topics
