Skip main navigation
Sold for $257,900
  • $257,900

    111 Anchor Dr, Rossville, GA 30741

    2beds
    1,428sqft
    Townhouse
    Built in 2004
    7,840 Square Feet Lot
    $264,300 Zestimate®
    $181/sqft
    $1,357 Estimated rent

    Home value

    $264,300

    $251,000 - $278,000

    $1,357/mo

    Zestimate® history
    Loading
    Loading...

    Owner options

    List your home for rent

    $1,357/mo

    Rent Zestimate®

    Find your next renter with Zillow Rental Manager. Plus, with online applications, you can quickly screen prospective tenants – for free.

    Learn more

    $1,357/mo

    Rent Zestimate®

    Refinance and save

    $1,567/mo

    Est. payment

    Refinancing to a lower rate could help reduce your monthly payments and save thousands over the life of the loan.

    See today's rates

    $1,567/mo

    Est. payment

    Explore your selling options

    Work with a Zillow partner agent

    Leverage their expertise and Zillow's premium Showcase listings to get your home seen by more buyers.

    Get started

    List with your own agent

    Get your home in front of millions of buyers by listing it on Zillow.

    Learn how to do it

    Sell it yourself

    Take full control of how buyers see your home on Zillow by listing For Sale by Owner (FSBO).

    List your home

    What's special

    Modern eleganceHamilton placeOpen - concept livingLarge corner unitVibrant amenitiesPrivate back patioEasy access to shopping
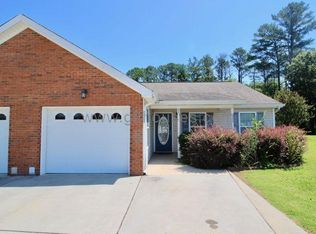
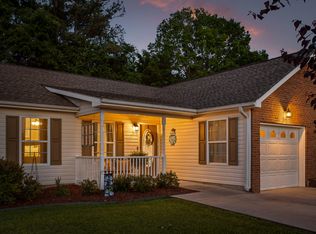
    Welcome to your dream townhome nestled in a highly sought-after and convenient location! This charming residence offers the perfect blend of comfort, style, and functionality. As you step inside, you'll immediately be greeted by the inviting ambiance of the open-concept living and dining area, seamlessly flowing into a sunroom that can easily be transformed into a cozy second sitting area or a dedicated office space. The heart of the home, the kitchen, boasts modern elegance with updated Whirlpool stainless appliances and sleek granite countertops, making meal preparation a delightful experience. The primary bedroom features a luxurious new walk-in shower, providing a serene retreat at the end of a long day. Another spacious bedroom and a full bathroom ensure ample space for guests or family members. Outside, a large corner unit offers a serene and private back patio, perfect for enjoying your morning coffee or hosting intimate gatherings with loved ones. Conveniently located, this townhome is just a short 15-minute drive to both Downtown and Hamilton Place, providing easy access to shopping, dining, entertainment, and all the vibrant amenities the area has to offer. Don't miss the opportunity to make this your new home sweet home! Schedule your showing today and experience the epitome of comfortable and convenient living.

    Zillow last checked:

    Listing updated:

    Listed by:

    India A Cox 423-506-4404,

    Horizon Sotheby's International Realty

    Bought with:

    Tara L Maner, 330722

    Uptown Firm, LLC

    Source: Greater Chattanooga Realtors,MLS#: 1393218

    Facts & features

    Interior

    Bedrooms & bathrooms
    • Bedrooms: 2
    • Bathrooms: 2
    • Full bathrooms: 2
    Primary bedroom
    • Level: First
    Bedroom
    • Level: First
    Living room
    • Level: First
    Heating
    • Central, Electric
    Cooling
    • Central Air, Electric
    Appliances
    • Included: Dishwasher, Electric Water Heater, Free-Standing Electric Range, Microwave
    Features
    • Open Floorplan, Primary Downstairs, Walk-In Closet(s), Tub/shower Combo
    • Basement: None
    • Number of fireplaces: 1
    Interior area
    • Total structure area: 1,428
    • Total interior livable area: 1,428 sqft

    Property

    Parking
    • Total spaces: 1
    • Parking features: Off Street
    • Attached garage spaces: 1
    Features
    • Levels: One
    • Patio & porch: Deck, Patio, Porch, Porch - Covered
    Lot
    • Size: 7,840 Square Feet
    • Dimensions: 7841 sq ft
    Details
    • Parcel number: 0002k08300A

    Construction

    Type & style
    • Home type: Townhouse
    • Property subtype: Townhouse
    Materials
    • Other
    • Foundation: Slab
    • Roof: Shingle
    Condition
    • New construction: No
    • Year built: 2004

    Utilities & green energy

    • Water: Public
    • Utilities for property: Cable Available, Electricity Available, Phone Available, Sewer Connected, Underground Utilities

    Community & HOA

    Community
    • Subdivision: Dogwood Place
    HOA
    • Has HOA: Yes
    • HOA fee: $30 monthly
    Location
    • Region: Rossville

    Financial & listing details

    • Price per square foot: $181/sqft
    • Tax assessed value: $253,165
    • Annual tax amount: $1,897
    • Date on market: 6/4/2024
    • Listing terms: Cash,Conventional,FHA,Owner May Carry,VA Loan

    Price history

    DateEventPrice
    7/12/2024Sold$257,900-0.8%$181/sqft
    Source: Greater Chattanooga Realtors #1393218 Report a problem
    6/10/2024Pending sale$259,900$182/sqft
    Source: RCAR #20242396 Report a problem
    6/8/2024Contingent$259,900$182/sqft
    Source: Greater Chattanooga Realtors #1393218 Report a problem
    6/4/2024Listed for sale$259,900+55.2%$182/sqft
    Source: Greater Chattanooga Realtors #1393218 Report a problem
    5/14/2021Sold$167,500$117/sqft
    Source: Greater Chattanooga Realtors #1333990 Report a problem
    4/11/2021Pending sale$167,500+44.5%$117/sqft
    Source: RE/MAX International #1333990 Report a problem
    10/10/2015Listing removed$115,900$81/sqft
    Source: Real Estate Partners of Chattanooga #1233616 Report a problem
    8/27/2015Listed for sale$115,900$81/sqft
    Source: RE/MAX Properties #1233616 Report a problem

    Public tax history

    YearProperty taxesTax assessment
    2025$1,252 -44.9%$101,266 +4.2%
    2024$2,274 +19.9%$97,162 +34.7%
    2023$1,897 +29.1%$72,106 +30.6%
    2022$1,470 $55,196
    2021$1,470 +1.5%$55,196 +13.7%
    2020$1,448 +3.1%$48,553 +3.1%
    2019$1,404 -4.8%$47,073
    2018$1,475 +3%$47,073 +3%
    2017$1,432 $45,698
    Find assessor info on the county website

    Neighborhood: 30741

    Nearby schools

    GreatSchools rating
    Schools provided by the listing agent
    • Elementary: Westside Elementary
    • Middle: Lakeview Middle
    • High: Lakeview-Ft. Oglethorpe

    Source: Greater Chattanooga Realtors. This data may not be complete. We recommend contacting the local school district to confirm school assignments for this home.

    Get a cash offer in 3 minutes
    Find out how much your home could sell for in as little as 3 minutes with a no-obligation cash offer.
    Estimated market value
    $264,300
    Get a cash offer in 3 minutes
    Find out how much your home could sell for in as little as 3 minutes with a no-obligation cash offer.
    Estimated market value
    $264,300