Beautifully Updated 3-Bedroom Home on 1.59 Acres in Zebulon - Johnston County! Welcome home to 111 Appaloosa Lane, a stunning 3-bedroom, 2-bathroom single-story home perfectly set on 1.59 private acres on a quiet cul-de-sac. This property blends modern comfort with country charm--offering the space, updates, and freedom you've been searching for! Step inside to discover new luxury vinyl plank flooring throughout and a completely renovated kitchen featuring stylish cabinetry, sleek countertops, and updated backsplash--ideal for cooking and entertaining. The open layout and vaulted ceilings connect the kitchen, dining, and living area, creating a bright and welcoming flow. Enjoy your morning coffee or evening unwind time on the large screened-in porch, overlooking the peaceful fenced backyard--perfect for kids, pets, or outdoor gatherings. The property also includes a detached workshop/garage, providing excellent space for hobbies, storage, or projects. The spacious primary suite offers comfort and privacy, while two additional bedrooms provide flexibility for family, guests, or a home office. A newer roof adds peace of mind and lasting value. All this with no HOA dues, no city taxes, and just minutes to shopping, dining, and major conveniences--you'll love the lifestyle and location!
Sold for $309,000
Zestimate®
$309,000
111 Appaloosa Ln, Zebulon, NC 27597
3beds
1,159sqft
Single Family Residence, Residential
Built in 2002
1.59 Acres Lot
$309,000 Zestimate®
$267/sqft
$1,646 Estimated rent
Home value
$309,000
$294,000 - $324,000
$1,646/mo
Zestimate® history
Owner options
List your home for rent
$1,646/mo
Rent Zestimate®
Find your next renter with Zillow Rental Manager. Plus, with online applications, you can quickly screen prospective tenants – for free.
$1,646/mo
Rent Zestimate®
Refinance and save
$1,844/mo
Est. payment
Refinancing to a lower rate could help reduce your monthly payments and save thousands over the life of the loan.
$1,844/mo
Est. payment
Explore your selling options
Work with a Zillow partner agent
Leverage their expertise and Zillow's premium Showcase listings to get your home seen by more buyers.
Get startedList with your own agent
Get your home in front of millions of buyers by listing it on Zillow.
Learn how to do itSell it yourself
Take full control of how buyers see your home on Zillow by listing For Sale by Owner (FSBO).
List your homeWhat's special
Completely renovated kitchenStylish cabinetrySleek countertopsPeaceful fenced backyardBright and welcoming flowQuiet cul-de-sacLarge screened-in porch
Zillow last checked:
Listing updated:
Listed by:
Shanell Ann Schenker 919-985-9959,
Blue Skye Realty
Bought with:
Charles Christiansen, 293184
Coldwell Banker HPW
Source: Doorify MLS,MLS#: 10150659
Facts & features
Interior
Bedrooms & bathrooms
- Bedrooms: 3
- Bathrooms: 2
- Full bathrooms: 2
Heating
- Heat Pump
Cooling
- Central Air, Heat Pump
Appliances
- Included: Dishwasher, Microwave
- Laundry: In Hall, Laundry Closet
Features
- Eat-in Kitchen, Granite Counters, High Ceilings, Master Downstairs, Smooth Ceilings
- Flooring: Vinyl
- Doors: French Doors, Storm Door(s)
- Has fireplace: No
Interior area
- Total structure area: 1,159
- Total interior livable area: 1,159 sqft
- Finished area above ground: 1,159
- Finished area below ground: 0
Property
Parking
- Total spaces: 3
- Parking features: Open
- Uncovered spaces: 3
Features
- Levels: One
- Stories: 1
- Patio & porch: Covered, Porch, Rear Porch, Screened
- Exterior features: Fenced Yard, Private Yard, Storage
- Fencing: Back Yard
- Has view: Yes
Lot
- Size: 1.59 Acres
- Features: Back Yard, Cul-De-Sac, Private, Wooded
Details
- Additional structures: Storage, Workshop
- Parcel number: 16K04030V
- Zoning: RAG
- Special conditions: Standard
Construction
Type & style
- Home type: SingleFamily
- Architectural style: Ranch
- Property subtype: Single Family Residence, Residential
Materials
- Vinyl Siding
- Roof: Shingle
Condition
- New construction: No
- Year built: 2002
Utilities & green energy
- Sewer: Septic Tank
- Water: Public
Community & HOA
Community
- Subdivision: Buffalo Creek
HOA
- Has HOA: No
Location
- Region: Zebulon
Financial & listing details
- Price per square foot: $267/sqft
- Tax assessed value: $277,950
- Annual tax amount: $1,764
- Date on market: 3/5/2026
- Road surface type: Paved
Price history
| Date | Event | Price |
|---|---|---|
| 4/21/2026 | Sold | $309,000+1.3%$267/sqft |
Source:  Doorify MLS #10150659 Report a problem Doorify MLS #10150659 Report a problem | ||
| 3/16/2026 | Pending sale | $305,000$263/sqft |
Source: Doorify MLS #10150659 Report a problem | ||
| 3/5/2026 | Listed for sale | $305,000-3.2%$263/sqft |
Source: Doorify MLS #10150659 Report a problem | ||
| 1/12/2026 | Listing removed | $315,000$272/sqft |
Source: Doorify MLS #10132788 Report a problem | ||
| 11/13/2025 | Listed for sale | $315,000+162.5%$272/sqft |
Source: Doorify MLS #10132788 Report a problem | ||
| 5/19/2014 | Sold | $120,000-3.9%$104/sqft |
Source: Public Record Report a problem | ||
| 12/13/2013 | Listed for sale | $124,900+79.7%$108/sqft |
Source: L and F/Fonville Morisey Realty #1923558 Report a problem | ||
| 8/29/2013 | Sold | $69,500-11.1%$60/sqft |
Source: Public Record Report a problem | ||
| 4/12/2013 | Sold | $78,200-28.6%$67/sqft |
Source: Public Record Report a problem | ||
| 3/5/2010 | Sold | $109,500-4.8%$94/sqft |
Source: Public Record Report a problem | ||
| 10/16/2009 | Listed for sale | $115,000$99/sqft |
Source: Premier Properties of the Triangle #1690434 Report a problem | ||
Public tax history
| Year | Property taxes | Tax assessment |
|---|---|---|
| 2025 | $1,765 +47.7% | $277,950 +88.5% |
| 2024 | $1,195 | $147,480 |
| 2023 | $1,195 +3.7% | $147,480 +5% |
| 2022 | $1,152 | $140,490 |
| 2021 | $1,152 -3.5% | $140,490 |
| 2020 | $1,194 | $140,490 |
| 2019 | $1,194 +24.9% | $140,490 +27.8% |
| 2018 | $956 | $109,910 |
| 2017 | $956 | $109,910 |
| 2016 | $956 | $109,910 |
| 2015 | $956 | $109,910 |
| 2014 | $956 | $109,910 +7.5% |
| 2013 | -- | $102,230 |
| 2012 | -- | $102,230 |
| 2011 | -- | $102,230 |
| 2010 | -- | -- |
| 2009 | -- | -- |
| 2008 | -- | -- |
| 2007 | -- | -- |
| 2006 | -- | -- |
| 2005 | -- | -- |
| 2004 | -- | -- |
| 2003 | -- | -- |
Find assessor info on the county website
Neighborhood: 27597
Nearby homes
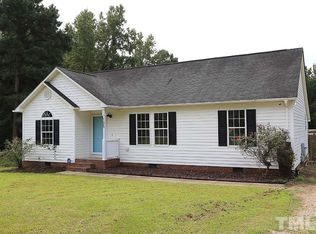
- $298,5003 bd2 ba1.1k sqft105 Appaloosa Ln, Zebulon, NC 27597Off Market
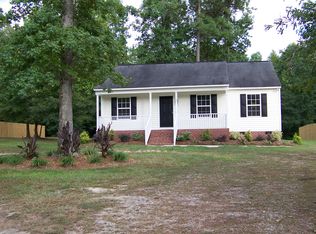
- $277,6003 bd2 ba1k sqft87 Mustang Ln, Zebulon, NC 27597Off Market
- $284,7003 bd2 ba1.1k sqft99 Mustang Ln, Zebulon, NC 27597Off Market
- $265,0003 bd2 ba1.1k sqft65 Mustang Ln, Zebulon, NC 27597Sold

- $279,7003 bd2 ba1.1k sqft88 Appaloosa Ln, Zebulon, NC 27597Off Market
- $270,8003 bd2 ba1k sqft51 Mustang Ln, Zebulon, NC 27597Off Market
- $282,4003 bd2 ba1k sqft55 Appaloosa Ln, Zebulon, NC 27597Off Market
- $277,0003 bd2 ba1k sqft188 Hunter Ln, Zebulon, NC 27597Sold
Nearby schools
GreatSchools rating
- 9/10Thanksgiving ElementaryGrades: PK-5Distance: 2.1 mi
- 6/10Archer Lodge MiddleGrades: 6-8Distance: 2.2 mi
- 7/10Corinth-Holders High SchoolGrades: 9-12Distance: 2.5 mi
Schools provided by the listing agent
- Elementary: Johnston - River Dell
- Middle: Johnston - Archer Lodge
- High: Johnston - Corinth Holder
Source: Doorify MLS. This data may not be complete. We recommend contacting the local school district to confirm school assignments for this home.
Get a cash offer in 3 minutes
Find out how much your home could sell for in as little as 3 minutes with a no-obligation cash offer.
Estimated market value
$309,000
Get a cash offer in 3 minutes
Find out how much your home could sell for in as little as 3 minutes with a no-obligation cash offer.
Estimated market value
$309,000
- North Carolina
- Johnston County
- Zebulon
- 27597
- 111 Appaloosa Ln
Nearby cities
Nearby zip codes
Other Zebulon Topics
