Welcome to this beautifully maintained 4 bedroom, 2 full bathroom rancher nestled in the desirable Mirror Lake community of Browns Mills! Offering the perfect blend of comfort, convenience, and modern updates, this spacious home is ideal for anyone seeking easy one-floor living in a peaceful neighborhood setting! Step inside to find a bright and inviting interior featuring fresh paint throughout, creating a clean, modern feel from room to room. The thoughtfully designed layout offers generous living spaces, comfortable bedrooms, and excellent functionality for everyday living and entertaining alike. The kitchen boasts modern white shaker cabinets with matte black hardware, a classic subway tile backsplash, granite countertops, and stainless steel appliances The spacious primary suite serves as a relaxing retreat and features a beautifully remodeled en-suite bathroom with stylish finishes and updated fixtures. Three additional bedrooms provide flexibility for guests, home office space, hobbies, or growing households. Outside, enjoy a decent-sized fenced-in backyard which is perfect for pets, outdoor gatherings, gardening, or simply relaxing in your own private outdoor space. A private driveway offers convenient off-street parking and added ease for homeowners and visitors alike. Conveniently located just minutes from Deborah Heart and Lung Center and close to Joint Base McGuire-Dix-Lakehurst, this home offers an excellent location for commuters, medical professionals, military personnel, and anyone looking to enjoy all that the area has to offer. With nearby shopping, dining, parks, and major roadways, this property combines suburban charm with everyday convenience. There is also a 3.5% VA assumable loan rate for qualified buyers. Don’t miss your opportunity to own this move-in ready rancher in one of Browns Mills’ most established neighborhoods-make your private showing appointment today!
Pending
$379,000
111 Apple Ave, Browns Mills, NJ 08015
4beds
1,458sqft
Single Family Residence
Built in 1968
7,998 Square Feet Lot
$385,700 Zestimate®
$260/sqft
$-- HOA
What's special
Modern white shaker cabinetsBeautifully maintainedConvenient off-street parkingBeautifully remodeled en-suite bathroomStylish finishesPrivate outdoor spaceFresh paint throughout
- 61 days |
- 94 |
- 3 |
Likely to sell faster than
Zillow last checked:
Listing updated:
Listed by:
Lizzie Biddle 856-777-6137,
Weichert Realtors - Moorestown
Source: Bright MLS,MLS#: NJBL2111994
Facts & features
Interior
Bedrooms & bathrooms
- Bedrooms: 4
- Bathrooms: 2
- Full bathrooms: 2
- Main level bathrooms: 2
- Main level bedrooms: 4
Basement
- Area: 0
Heating
- Forced Air, Natural Gas
Cooling
- Central Air, Electric
Appliances
- Included: Gas Water Heater
Features
- Has basement: No
- Has fireplace: No
Interior area
- Total structure area: 1,458
- Total interior livable area: 1,458 sqft
- Finished area above ground: 1,458
- Finished area below ground: 0
Property
Parking
- Total spaces: 2
- Parking features: Concrete, Driveway, On Street
- Uncovered spaces: 2
Accessibility
- Accessibility features: None
Features
- Levels: One
- Stories: 1
- Pool features: None
Lot
- Size: 7,998 Square Feet
- Dimensions: 80.00 x 100.00
Details
- Additional structures: Above Grade, Below Grade
- Parcel number: 290025300025
- Zoning: R1
- Special conditions: Standard
Construction
Type & style
- Home type: SingleFamily
- Architectural style: Ranch/Rambler
- Property subtype: Single Family Residence
Materials
- Frame
- Foundation: Crawl Space
Condition
- New construction: No
- Year built: 1968
Utilities & green energy
- Sewer: Public Sewer
- Water: Public
Community & HOA
Community
- Subdivision: Mirror Lake
HOA
- Has HOA: No
Location
- Region: Browns Mills
- Municipality: PEMBERTON TWP
Financial & listing details
- Price per square foot: $260/sqft
- Tax assessed value: $186,000
- Annual tax amount: $6,050
- Date on market: 5/21/2026
- Listing agreement: Exclusive Right To Sell
- Listing terms: Cash,Conventional,FHA,VA Loan
- Inclusions: Kitchen Appliances (sold In Their Functional, As-is Condition). Washer And Dryer Included With Suitable Offer Only (also As-is). Outdoor Trampoline And Play Set (as-is). Some Furniture Can Be Included With Suitable Offers (subject To Negotiation).
- Exclusions: Security System, Washer And Dryer, Personal Property.
- Ownership: Fee Simple
Estimated market value
$385,700
$366,000 - $405,000
$3,203/mo
Price history
| Date | Event | Price |
|---|---|---|
| 6/18/2026 | Pending sale | $379,000$260/sqft |
Source:  Bright MLS #NJBL2111994 Report a problem Bright MLS #NJBL2111994 Report a problem | ||
| 5/30/2026 | Contingent | $379,000$260/sqft |
Source: Bright MLS #NJBL2111994 Report a problem | ||
| 5/21/2026 | Listed for sale | $379,000+89.5%$260/sqft |
Source: Bright MLS #NJBL2111994 Report a problem | ||
| 5/1/2020 | Sold | $200,000+2.6%$137/sqft |
Source: Public Record Report a problem | ||
| 12/10/2019 | Price change | $194,900-2.5%$134/sqft |
Source: RealtyMark Properties #NJBL353112 Report a problem | ||
| 9/13/2019 | Listed for sale | $199,900$137/sqft |
Source: RealtyMark Properties #NJBL353112 Report a problem | ||
| 8/14/2019 | Listing removed | $199,900$137/sqft |
Source: RealtyMark Properties #NJBL353112 Report a problem | ||
| 7/26/2019 | Listed for sale | $199,900+159.6%$137/sqft |
Source: RealtyMark Properties #NJBL353112 Report a problem | ||
| 5/23/2019 | Sold | $77,000-58.4%$53/sqft |
Source: Public Record Report a problem | ||
| 10/17/2007 | Sold | $185,000-3.6%$127/sqft |
Source: Public Record Report a problem | ||
| 7/17/2007 | Price change | $192,000-4%$132/sqft |
Source: Owner Report a problem | ||
| 4/17/2007 | Listed for sale | $199,900+127.2%$137/sqft |
Source: Owner Report a problem | ||
| 9/18/1995 | Sold | $88,000$60/sqft |
Source: Public Record Report a problem | ||
Public tax history
| Year | Property taxes | Tax assessment |
|---|---|---|
| 2025 | $5,701 +6.6% | $186,000 |
| 2024 | $5,349 | $186,000 |
| 2023 | -- | $186,000 |
| 2022 | $4,951 +4.3% | $186,000 |
| 2021 | $4,749 +31.9% | $186,000 |
| 2020 | $3,600 +3.5% | $186,000 +21.6% |
| 2019 | $3,478 +2.1% | $153,000 |
| 2018 | $3,406 +5.6% | $153,000 |
| 2017 | $3,226 +0.8% | $153,000 +77.3% |
| 2016 | $3,200 +4.6% | $86,300 |
| 2015 | $3,059 +0.1% | $86,300 |
| 2014 | $3,055 +1.1% | $86,300 |
| 2013 | $3,023 +0.8% | $86,300 |
| 2012 | $3,000 +0.3% | $86,300 |
| 2011 | $2,990 -1.2% | $86,300 |
| 2010 | $3,026 +1.8% | $86,300 |
| 2009 | $2,973 +1% | $86,300 |
| 2008 | $2,943 +2.7% | $86,300 |
| 2007 | $2,864 +2.3% | $86,300 |
| 2006 | $2,800 +8.8% | $86,300 |
| 2005 | $2,573 +2% | $86,300 |
| 2004 | $2,523 | $86,300 |
| 2003 | -- | $86,300 |
| 2002 | -- | $86,300 |
| 2001 | -- | $86,300 |
Find assessor info on the county website
Monthly payment
Est. payment
Payment breakdown
Explore the cost of this home by adjusting the details. Changes won't be saved.Climate risks
Neighborhood: 08015
Nearby schools
GreatSchools rating
- NAJoseph S. Stackhouse Elementary SchoolGrades: K-2Distance: 0.5 mi
- 4/10Helen A Fort Middle SchoolGrades: 7-8Distance: 5.3 mi
- 4/10Pemberton Twp High SchoolGrades: 9-12Distance: 5.6 mi
Schools provided by the listing agent
- District: Pemberton Township Schools
Source: Bright MLS. This data may not be complete. We recommend contacting the local school district to confirm school assignments for this home.
- $8,0000.275 AcresApple Ave, Browns Mills, NJ 08015Off Market
- $322,0003 bd1 ba-- sqft119 Apple Ave, Browns Mills, NJ 08015Off Market
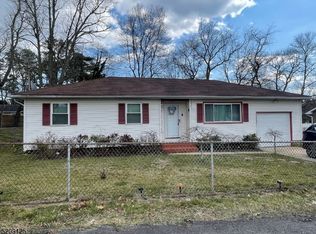
- $303,300-- bd-- ba1.4k sqft503 Evergreen Blvd, Browns Mills, NJ 08015Off Market
- $294,7003 bd1 ba1.1k sqft310 Snow Ave, Browns Mills, NJ 08015Off Market
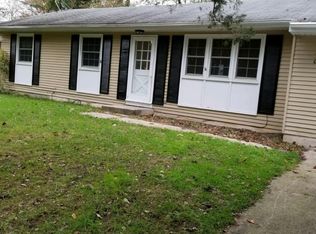
- $331,600-- bd-- ba1k sqft318 Snow Ave, Browns Mills, NJ 08015Off Market
- $368,3004 bd2 ba2k sqft110 Apple Ave, Browns Mills, NJ 08015Off Market
- $339,1003 bd4 ba1.1k sqft127 Apple Ave, Browns Mills, NJ 08015Off Market
- $377,7004 bd1 ba1.5k sqft118 Apple Ave, Browns Mills, NJ 08015Off Market
A local agent can set up tours, give advice and negotiate with sellers.
A local lender can help you make sure your offer is ready when you are.
Similar homes
- $379,9003 bd2 ba1.3k sqft118 Carlisle St, Browns Mills, NJ 08015For Sale
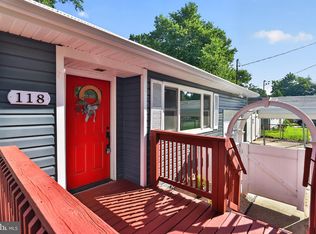
 MLS ID #NJBL2115752, Theapia Best, Prime Realty Partners. Bright MLS
 - $429,0004 bd2 ba1.7k sqft303 Bayberry St, Browns Mills, NJ 08015For Sale
 MLS ID #NJBL2113526, Nicole Ruiz Flores, Keller Williams Realty - Atlantic Shore. Bright MLS
 - $389,0004 bd2 ba1.5k sqft203 Seneca Trl, Browns Mills, NJ 08015For Sale
 MLS ID #NJBL2113822, Shea Spiegel, Imperial Real Estate Agency LLC. Bright MLS
 - $415,0004 bd2 ba1.4k sqft6 Missouri Ter, Browns Mills, NJ 08015For Sale
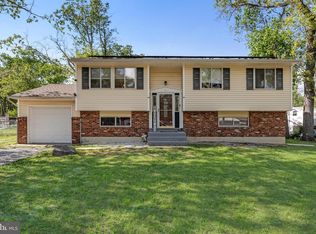 MLS ID #NJBL2112058, Regina Parks, EXP Realty, LLC. Bright MLS
 - $375,0004 bd2 ba1.8k sqft31 W Shore Dr, Southampton, NJ 08088For SaleMLS ID #NJBL2112288, Pat Denney, RE/MAX Preferred - Medford. Bright MLS
- $289,0002 bd1 ba928 sqft30 Palmetto Ave, Browns Mills, NJ 08015For SaleMLS ID #NJBL2114528, Katie Narson, Keller Williams Realty West Monmouth. Bright MLS
- $394,9004 bd2 ba1.3k sqft201 S Garden Blvd, Edgewater Park, NJ 08010For SaleMLS ID #NJBL2114540, Mr. Jared Lee Boyer, Imani Realty & Associates. Bright MLS
- $379,9004 bd2 ba1.6k sqft14 Gardenbrook Ln, Willingboro, NJ 08046For SaleMLS ID #NJBL2110774, Tony Esposito, RE/MAX Aspire. Bright MLS
- $375,0003 bd1 ba1k sqft35 Palm Ln, Levittown, PA 19054For SaleMLS ID #PABU2126018, Sonya Robinson, Keller Williams Real Estate-Langhorne. Bright MLS
- $374,9994 bd1 ba1.5k sqft4 Boswell Rd, Marlton, NJ 08053For SaleMLS ID #NJBL2114818, Lauren Cole, Greenside Realty LLC. Bright MLS
- $399,9003 bd1 ba960 sqft17 Shelley Ln, Hamilton, NJ 08690For SaleMLS ID #NJME2079790, Vanessa Stefanics, REMAX Welcome Home. Bright MLS
- $389,9004 bd2 ba1.2k sqft181 Somerset Dr, Willingboro, NJ 08046For SaleMLS ID #NJBL2114470, Jasmine Boyer, Imani Realty & Associates. Bright MLS
- $379,9003 bd1 ba960 sqft736 Main St, Lumberton, NJ 08048For SaleMLS ID #NJBL2113302, Donna Halgas, Weichert Realtors - Moorestown. Bright MLS
- $370,0004 bd2 ba1.4k sqft5 Middleton Ln, Willingboro, NJ 08046For SaleMLS ID #NJBL2109064, NICOLE BAIRD, Weichert Realtors - Moorestown. Bright MLS
- $390,0004 bd2 ba1.5k sqft37 Blackwell Ln, Willingboro, NJ 08046For SaleMLS ID #NJBL2111886, Michelle Greco, Real Broker, LLC. Bright MLS
- $375,0003 bd3 ba1.5k sqft6 Newport Ln, Willingboro, NJ 08046For SaleMLS ID #NJBL2112320, Verria Hairston, Open Door Brokerage, LLC. Bright MLS
- $385,0002 bd2 ba1.5k sqft24 Port Royal Drive, Toms River, NJ 08757For Sale
 MLS ID #22620376, Lori Donnelly, Weichert Realtors-Toms River. MoreMLS
 - $395,0002 bd2 ba1.1k sqft87 Eton Road, Toms River, NJ 08757For SaleMLS ID #22621098, Kevin Stewart, Keller Williams Preferred Properties, Ship Bottom. MoreMLS
- $439,0004 bd3 ba1.9k sqft34 Mayfair Cir, Willingboro, NJ 08046For SaleMLS ID #NJBL2116726, Sarah Feingold, HomeSmart First Advantage Realty. Bright MLS
- $379,9002 bd2 ba1.2k sqft4 Mayaguana Street, Toms River, NJ 08757For SaleMLS ID #22618231, Joseph S Viscuso, Crossroads Realty, Inc.. MoreMLS
