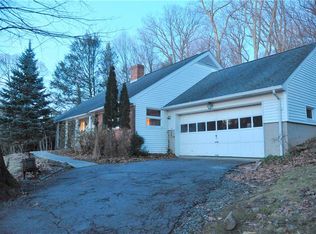
Welcome to 111 Apple Lane, a stunningly beautiful and impeccably designed home located in the highly sought-after Chilmark neighborhood. This home boasts an exquisite design and an impressive range of luxurious features, including an expansive floor plan, hardwood floors throughout, large floor to ceiling windows and a spacious gourmet kitchen with high-end appliances such as Viking stove/oven, Sub Zero Refrigerator, Thermador dishwasher & warming drawer and custom eucalyptus cabinets; with sliding glass doors out to the backyard, this expansive home is an entertainer's dream. The large living room with wood-burning fireplace and endless natural sunlight, flows effortlessly to your formal dining space. The primary suite offers gleaming hardwood floors, a large walk-in closet and a spa-like master bath inclusive of an oversized soaking tub, double sink vanity and an oversized marble rainfall shower. Additionally, this home offers an extra, private living suite with its own separate entrance, summer kitchen, rec. room, bedroom, & full bath. Car lovers, this home offers an oversized heated two-car attached garage with over 10 ft’ ceilings and brand new Clopay garage doors (with smartphone compatibility). The large yard with two patios, is perfect for a game of backyard baseball, or your next adventure on the hiking trails beyond the yard. Situated just minutes from shopping, restaurants, parks, trains, & schools. Updates include: Brand new CertainTeed Board & Batten Vinyl siding (2023), Clopay modern insulated garage doors (2023), freshly painted (2023), hardwood floors on first level (2023), new hot water heater (2020). Additional Information: Amenities:Guest Quarters,Marble Bath,Soaking Tub,ParkingFeatures:2 Car Attached,
Sold for $999,999
$999,999
111 Apple Lane, Briarcliff Manor, NY 10510
4beds
3,548sqft
Single Family Residence, Residential
Built in 1980
0.7 Acres Lot
$1,239,900 Zestimate®
$282/sqft
$7,132 Estimated rent
Home value
$1,239,900
$1.17M - $1.33M
$7,132/mo
Zestimate® history
Owner options
List your home for rent
$7,132/mo
Rent Zestimate®
Find your next renter with Zillow Rental Manager. Plus, with online applications, you can quickly screen prospective tenants – for free.
$7,132/mo
Rent Zestimate®
Refinance and save
$6,623/mo
Est. payment
Refinancing to a lower rate could help reduce your monthly payments and save thousands over the life of the loan.
$6,623/mo
Est. payment
Explore your selling options
Work with a Zillow partner agent
Leverage their expertise and Zillow's premium Showcase listings to get your home seen by more buyers.
Get startedList with your own agent
Get your home in front of millions of buyers by listing it on Zillow.
Learn how to do itSell it yourself
Take full control of how buyers see your home on Zillow by listing For Sale by Owner (FSBO).
List your homeWhat's special
Large yardFreshly paintedFormal dining spaceLarge walk-in closetDouble sink vanityNew hot water heaterSpa-like master bath
Zillow last checked:
Listing updated:
Listed by:
Nicole Biello 914-497-0171,
Compass Greater NY, LLC 914-238-0676
Bought with:
Karin Kimtis, 10401249698
Compass Greater NY, LLC
Source: OneKey® MLS as distributed by MLS GRID,MLS#: H6257681
Facts & features
Interior
Bedrooms & bathrooms
- Bedrooms: 4
- Bathrooms: 4
- Full bathrooms: 3
- 1/2 bathrooms: 1
Primary bedroom
- Description: With hardwood floors throughout, walk-in closet, & master bath with marble oversized shower, separate soaking tub, & double vanity sink.
- Level: Second
Bedroom 1
- Description: Private en-suite bedroom with private full bathroom.
- Level: First
Bedroom 2
- Description: With Hardwood floors throughout, large closet.
- Level: Second
Bedroom 3
- Description: With sliding glass doors to back patio.
- Level: Second
Bathroom 1
- Description: Powder Room.
- Level: First
Bathroom 2
- Description: Main powder room.
- Level: First
Bathroom 3
- Description: With Marble tile throughout & oversized shower equipped with a Body Jet Shower System.
- Level: Second
Bathroom 4
- Description: Primary Bath with marble oversized shower, separate soaking tub, & double vanity sink.
- Level: Second
Bonus room
- Description: Private Rec. room with summer kitchen, private entrance, bedroom, & private full bathroom.
- Level: First
Dining room
- Description: With sliding glass doors to back patio.
- Level: Second
Family room
- Description: Sitting Room with wood burning stove.
- Level: First
Kitchen
- Description: Private Guest Quarters Summer Kitchen.
- Level: First
Kitchen
- Description: Gourmet kitchen with sliding glass doors to back patio.
- Level: Second
Laundry
- Description: With washer, dryer, & utilities.
- Level: First
Living room
- Description: With Marble wood-burning fireplace.
- Level: Second
Heating
- Hot Water
Cooling
- Central Air, Wall/Window Unit(s)
Appliances
- Included: Dishwasher, Dryer, Freezer, Microwave, Refrigerator, Stainless Steel Appliance(s), Washer, Gas Water Heater
Features
- Cathedral Ceiling(s), Chefs Kitchen, Double Vanity, Eat-in Kitchen, Formal Dining, Primary Bathroom, Open Kitchen, Walk Through Kitchen
- Flooring: Hardwood
- Windows: Floor to Ceiling Windows, Oversized Windows, Wall of Windows
- Basement: Walk-Out Access
- Attic: None
- Number of fireplaces: 2
Interior area
- Total structure area: 3,548
- Total interior livable area: 3,548 sqft
Property
Parking
- Total spaces: 2
- Parking features: Attached, Driveway, Heated Garage
- Has uncovered spaces: Yes
Features
- Levels: Multi/Split,Two
- Stories: 2
- Patio & porch: Patio
Lot
- Size: 0.7 Acres
- Features: Near Public Transit, Near School, Near Shops, Views
Details
- Parcel number: 420109800500000000000200001
Construction
Type & style
- Home type: SingleFamily
- Architectural style: Contemporary
- Property subtype: Single Family Residence, Residential
Condition
- Actual
- Year built: 1980
- Major remodel year: 2023
Utilities & green energy
- Sewer: Public Sewer
- Water: Public
- Utilities for property: Trash Collection Public
Community & HOA
Community
- Features: Park
- Subdivision: Chilmark
HOA
- Has HOA: No
- Amenities included: Park
Location
- Region: Briarcliff Manor
Financial & listing details
- Price per square foot: $282/sqft
- Tax assessed value: $726,200
- Annual tax amount: $23,250
- Date on market: 7/6/2023
- Listing agreement: Exclusive Right To Sell
- Inclusions: Oven/Range
- Exclusions: B/I Audio/Visual Equip, Grill, Video Cameras
Price history
| Date | Event | Price |
|---|---|---|
| 9/15/2023 | Sold | $999,999+5.4%$282/sqft |
Source:  OneKey® MLS as distributed by MLS GRID #H6257681 Report a problem OneKey® MLS as distributed by MLS GRID #H6257681 Report a problem | ||
| 7/18/2023 | Pending sale | $949,000$267/sqft |
Source: OneKey® MLS as distributed by MLS GRID #H6257681 Report a problem | ||
| 7/6/2023 | Listed for sale | $949,000+2.7%$267/sqft |
Source: OneKey® MLS as distributed by MLS GRID #H6257681 Report a problem | ||
| 7/18/2022 | Listing removed | -- |
Source: OneKey® MLS as distributed by MLS GRID #H6171382 Report a problem | ||
| 6/28/2022 | Price change | $924,000-2.6%$260/sqft |
Source: OneKey® MLS as distributed by MLS GRID #H6171382 Report a problem | ||
| 4/8/2022 | Price change | $949,000-5%$267/sqft |
Source: OneKey® MLS as distributed by MLS GRID #H6171382 Report a problem | ||
| 3/11/2022 | Listed for sale | $999,000+56.1%$282/sqft |
Source: OneKey® MLS as distributed by MLS GRID #H6171382 Report a problem | ||
| 3/30/2020 | Sold | $640,000-5.1%$180/sqft |
Source: OneKey® MLS as distributed by MLS GRID #H5104410 Report a problem | ||
| 12/23/2019 | Listing removed | $674,222$190/sqft |
Source: Mark Seiden Real Estate Team #5104410 Report a problem | ||
| 7/11/2019 | Price change | $674,222-3.6%$190/sqft |
Source: Mark Seiden Real Estate Team #4985980 Report a problem | ||
| 5/7/2019 | Price change | $699,222-2.8%$197/sqft |
Source: Mark Seiden Real Estate Team #4909488 Report a problem | ||
| 4/9/2019 | Price change | $719,222-2.7%$203/sqft |
Source: Mark Seiden Real Estate Team #4909488 Report a problem | ||
| 2/23/2019 | Listed for sale | $739,222$208/sqft |
Source: Mark Seiden Real Estate Team #4909488 Report a problem | ||
Public tax history
| Year | Property taxes | Tax assessment |
|---|---|---|
| 2025 | -- | $1,029,400 +6.9% |
| 2024 | -- | $962,800 +17.7% |
| 2023 | -- | $817,800 +12.6% |
| 2022 | -- | $726,200 +11% |
| 2021 | -- | $654,300 -0.2% |
| 2020 | -- | $655,400 +8% |
| 2019 | -- | $606,800 |
| 2018 | -- | $606,800 +1% |
| 2017 | -- | $600,900 +2% |
| 2016 | -- | $589,100 +1632.6% |
| 2015 | $16,500 | $34,000 |
| 2014 | $16,500 | $34,000 |
| 2013 | $16,500 | $34,000 |
| 2012 | -- | $34,000 |
| 2011 | -- | $34,000 -13.2% |
| 2010 | -- | $39,150 |
| 2009 | -- | $39,150 |
| 2008 | -- | $39,150 |
| 2007 | -- | $39,150 |
| 2006 | -- | $39,150 |
| 2005 | -- | $39,150 |
| 2004 | -- | $39,150 |
| 2003 | -- | $39,150 |
| 2002 | -- | $39,150 |
| 2001 | -- | $39,150 +0.4% |
| 2000 | -- | $39,000 |
| 1999 | -- | $39,000 |
Find assessor info on the county website
Neighborhood: 10510
Nearby homes
- $874,4003 bd2 ba2.2k sqft103 Apple Ln, Briarcliff Manor, NY 10510Off Market
- $929,9004 bd2 ba1.9k sqft121 Apple Ln, Briarcliff Manor, NY 10510Off Market
- $700,0003 bd2 ba2.3k sqft124 Apple Ln, Briarcliff Manor, NY 10510Sold
- $1,130,2004 bd2 ba3.3k sqft95 Apple Ln, Briarcliff Manor, NY 10510Off Market
- $984,3004 bd2 ba1.9k sqft104 Apple Ln, Briarcliff Manor, NY 10510Off Market
- $1,023,2005 bd2 ba2.8k sqft129 Apple Ln, Briarcliff Manor, NY 10510Off Market
- $725,300-- bd-- ba-- sqftFarm Rd, Briarcliff manor, NY 10510Off Market
- $938,8004 bd2 ba2k sqft92 Apple Ln, Briarcliff Manor, NY 10510Off Market
Nearby schools
GreatSchools rating
- 5/10Roosevelt SchoolGrades: 5Distance: 0.5 mi
- 6/10Anne M Dorner Middle SchoolGrades: 6-8Distance: 1.1 mi
- 4/10Ossining High SchoolGrades: 9-12Distance: 0.7 mi
Schools provided by the listing agent
- Middle: Anne M Dorner Middle School
- High: Ossining High School
Source: OneKey® MLS as distributed by MLS GRID. This data may not be complete. We recommend contacting the local school district to confirm school assignments for this home.
Get a cash offer in 3 minutes
Find out how much your home could sell for in as little as 3 minutes with a no-obligation cash offer.
Estimated market value
$1,239,900
Get a cash offer in 3 minutes
Find out how much your home could sell for in as little as 3 minutes with a no-obligation cash offer.
Estimated market value
$1,239,900
- New York
- Westchester County
- Briarcliff Manor
- 10510
- 111 Apple Lane
Nearby cities
Nearby zip codes
Other Briarcliff Manor Topics
- Apartments for Rent in 10510
- Houses for Sale in 10510
- Houses for Rent in 10510
- 10510 Real Estate
- Briarcliff Manor Condos
- Houses for Sale in Briarcliff Manor
- Newest Listings in Briarcliff Manor
- Briarcliff Manor Home Values
- Briarcliff Manor Real Estate Agents
- Briarcliff Manor Refinance
- Briarcliff Manor Mortgage Rates
