Skip main navigation
Off market
  • $690,100

    111 Applewood Ln, Lansdale, PA 19446

    4beds
    3,016sqft
    SingleFamily
    Built in 1998
    0.43 Acres Lot
    $690,100 Zestimate®
    $229/sqft
    $4,004 Estimated rent

    Home value

    $690,100

    $656,000 - $725,000

    $4,004/mo

    Zestimate® history
    Loading
    Loading...

    Owner options

    List your home for rent

    $4,004/mo

    Rent Zestimate®

    Find your next renter with Zillow Rental Manager. Plus, with online applications, you can quickly screen prospective tenants – for free.

    Learn more

    $4,004/mo

    Rent Zestimate®

    Refinance and save

    $4,470/mo

    Est. payment

    Refinancing to a lower rate could help reduce your monthly payments and save thousands over the life of the loan.

    See today's rates

    $4,470/mo

    Est. payment

    Explore your selling options

    Work with a Zillow partner agent

    Leverage their expertise and Zillow's premium Showcase listings to get your home seen by more buyers.

    Get started

    List with your own agent

    Get your home in front of millions of buyers by listing it on Zillow.

    Learn how to do it

    Sell it yourself

    Take full control of how buyers see your home on Zillow by listing For Sale by Owner (FSBO).

    List your home

    What's special

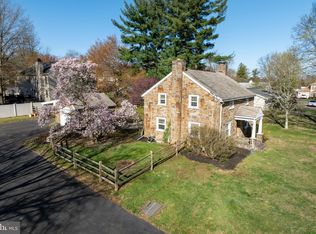
    What a beauty!! Stunning 4 bedroom 2.5 bath Colonial in a super neighborhood! First floor has recessed lights, crown molding and hardwood floors throughout the living room and dining room which were recently refinished in 2016. The bright and sunny kitchen has Granite counter tops, under mount sink, Hardwood floors, recessed lights, stainless steel appliances and an island for extra seating. The kitchen open up to the large family room with wood burning fireplace and recessed lights throughout. Head upstairs to the Master bedroom with huge walk in closet and ceiling fan. The master bath was completely remodeled in 2014 with seamless glass shower, Travertine tile, double sinks and extra cabinets. Three additional bedrooms upstairs with huge closets, ceiling fans and natural light. Head back downstairs to the huge finished basement. Basement has cable, multiple closets for storage and recessed lighting. Additional bonus room in the basement could be used for a library, workout room or office...endless possibilities! The back yard is entirely fenced in with a two tier Wolf Deck (Composite wood) that is great for entertaining! This house is truly a must see! Fence was installed 2011, Roof-2013, Heater and Air Conditioner unit- 2014. Heater is a dual unit. Works off the heat pump until outside temperature reaches roughly 35' and then the oil kicks in. One tank of oil lasts over a year. Master bath- 2014, First floor powder room-2016, Water Heater-2018, Sump Pump-2018. There is an abundance of things to do locally, train stations close by. There are many local parks to enjoy, walking trails, tennis courts and Montgomery Township Community and Recreation Center is only a short drive along with local gyms. Close proximity to restaurants, 309, 202 and PA Turnpike...location location location!

    This property is off market, which means it's not currently listed for sale or rent on Zillow. This may be different from what's available on other websites or public sources.

    Facts & features

    Interior

    Bedrooms & bathrooms
    • Bedrooms: 4
    • Bathrooms: 3
    • Full bathrooms: 2
    • 1/2 bathrooms: 1
    Heating
    • Other
    Cooling
    • Central
    Appliances
    • Included: Dishwasher
    Features
    • Master Bath(s), CeilngFan(s), Dining Area, Kitchen - Island, Butlers Pantry
    • Basement: Finished
    • Has fireplace: Yes
    Interior area
    • Total interior livable area: 3,016 sqft

    Property

    Parking
    • Parking features: Garage - Attached
    Features
    • Exterior features: Other
    Lot
    • Size: 0.43 Acres
    Details
    • Parcel number: 460000004256

    Construction

    Type & style
    • Home type: SingleFamily
    • Architectural style: Colonial
    Condition
    • Year built: 1998

    Community & HOA

    Location
    • Region: Lansdale

    Financial & listing details

    • Price per square foot: $229/sqft
    • Tax assessed value: $193,600
    • Annual tax amount: $7,567

    Price history

    DateEventPrice
    12/14/2018Sold$434,900-3.4%$144/sqft
    Source: Public Record Report a problem
    10/8/2018Price change$449,999-1.3%$149/sqft
    Source: Springer Realty Group #1007544216 Report a problem
    9/28/2018Listed for sale$455,900+18.4%$151/sqft
    Source: Springer Realty Group #1007544216 Report a problem
    7/1/2010Sold$385,000-3.7%$128/sqft
    Source: Public Record Report a problem
    2/13/2010Price change$399,900-9.1%$133/sqft
    Source: Blue Bell #5654772 Report a problem
    12/5/2009Listed for sale$439,900$146/sqft
    Source: Century 21 Alliance #5554986 Report a problem
    8/5/2009Listing removed$439,900$146/sqft
    Source: Century 21 Alliance-Lansdale #5554986 Report a problem
    7/12/2009Price change$439,900-2.2%$146/sqft
    Source: Century 21 Alliance-Lansdale #5554986 Report a problem
    6/28/2009Listed for sale$449,900+79.2%$149/sqft
    Source: Century 21 Alliance-Lansdale #5554986 Report a problem
    5/24/2002Sold$251,000+21.5%$83/sqft
    Source: Public Record Report a problem
    10/5/1998Sold$206,547$68/sqft
    Source: Public Record Report a problem

    Public tax history

    YearProperty taxesTax assessment
    2025$7,567 +6.3%$193,600
    2024$7,116 $193,600
    2023$7,116 +7%$193,600
    2022$6,648 +6.4%$193,600
    2021$6,250 +2.7%$193,600
    2020$6,086 +1.9%$193,600
    2019$5,973 +2.8%$193,600
    2018$5,810 +9.9%$193,600 +6.7%
    2017$5,289 +2%$181,520
    2016$5,186 +2.7%$181,520
    2015$5,050 +1.8%$181,520
    2014$4,963 +1.4%$181,520
    2013$4,895 +1.4%$181,520
    2012$4,828 +1.7%$181,520
    2011$4,745 +2.4%$181,520
    2010$4,633 +3.3%$181,520
    2009$4,487 +3.6%$181,520
    2008$4,330 +2.1%--
    2007$4,240 +2.9%--
    2006$4,120 +2.5%--
    2005$4,020 +3.6%--
    2004$3,881 0%--
    2003$3,882 -0.4%--
    2002$3,897 +9.1%--
    2000$3,572 +1.9%--
    1999$3,505 --
    Find assessor info on the county website

    Neighborhood: 19446

    Nearby schools

    GreatSchools rating
    Schools provided by the listing agent
    • Elementary: Bridle Pth
    • Middle: Penndale
    • High: North Penn
    • District: North Penn

    Source: The MLS. This data may not be complete. We recommend contacting the local school district to confirm school assignments for this home.

    Get a cash offer in 3 minutes
    Find out how much your home could sell for in as little as 3 minutes with a no-obligation cash offer.
    Estimated market value
    $690,100
    Get a cash offer in 3 minutes
    Find out how much your home could sell for in as little as 3 minutes with a no-obligation cash offer.
    Estimated market value
    $690,100