Welcome to 111 Arbor Drive. Lovingly cared for by the original owners. Enjoy the treeline back yard view, and the full walk-out lower level! No need to downsize. Bring your treasures and family heirlooms. This 3 bedroom, 2 bath home has many lovely features. NOTABLE FEATURES: double hung Andersen windows in the main house (different windows in the sun room), NEW gas furnace (11/2025), security system, central vac, and spacious walk-out basement with double doors allowing ease for a lawn tractor to pass though. Enjoy gathering with a neighbor on the covered front porch (18 x 5) or in the 15 x 9 sun room with 10 windows with a tree-line view. The main living area features a cathedral ceiling. The kitchen includes a tall pantry cabinet, 2 corner lazy susan's, extra small filtered tap at the sink, cabinet of drawers next to the glass top stove, plenty of additional cabinetry and counter space, and recessed lighting. The primary bedroom offers a walk-in closet, and full bath with linen closet. The opposite side of the home holds 2 additional bedroom, and a full bath with a transom window allowing natural light to filter in. Use your imagination with the massive walk-out lower level. Easy access for storage, lawn equipment, and more. Enjoy the convenience for easy home maintenance and upgrades, with the open ceiling accessing plumbing, etc. This extra space is ideal for gardeners, sporting enthusiasts, hobbyists, quilters, and collectors. Create the space you have dreamed of having in retirement. It's your time. This home offers the space. Enjoy bird watching in the scenic back yard. Unique compared to many other yards in the neighborhood. The perfect spot for hosting family and friends. ABOUT THE NEIGHBORHOOD. Arbor Gate boasts excellent neighborhood features: lovely, picturesque tree-lined streets, sidewalks, attractive front porches, and street lights ensuring a safe, tranquil environment. As a resident of the Arbor Gate 55+ community, you’ll have access to amenities such as the Lakeview Clubhouse with a fitness room, coffee shop, library, billiards room, game room, weekly clubs, and annual events, fostering a sense of connection and engagement. The monthly land lease for 111 Arbor Drive starts at $620.33 and includes: land taxes, on-site management, sewer, trash collection, bi-weekly recycling, access to Lakeview Clubhouse, common areas, and community lake. Schedule your tour today! Don’t miss this opportunity to enjoy a fulfilling 55+ active adult lifestyle in a welcoming community.
Sold for $281,500
$281,500
111 Arbor Dr #L-0381, Myerstown, PA 17067
3beds
1,713sqft
Single Family Residence
Built in 2005
-- sqft lot
$289,600 Zestimate®
$164/sqft
$2,140 Estimated rent
Home value
$289,600
$252,000 - $333,000
$2,140/mo
Zestimate® history
Owner options
List your home for rent
$2,140/mo
Rent Zestimate®
Find your next renter with Zillow Rental Manager. Plus, with online applications, you can quickly screen prospective tenants – for free.
$2,140/mo
Rent Zestimate®
Refinance and save
$1,811/mo
Est. payment
Refinancing to a lower rate could help reduce your monthly payments and save thousands over the life of the loan.
$1,811/mo
Est. payment
Explore your selling options
Work with a Zillow partner agent
Leverage their expertise and Zillow's premium Showcase listings to get your home seen by more buyers.
Get startedList with your own agent
Get your home in front of millions of buyers by listing it on Zillow.
Learn how to do itSell it yourself
Take full control of how buyers see your home on Zillow by listing For Sale by Owner (FSBO).
List your homeWhat's special
Picturesque tree-lined streetsFull walk-out lower levelDouble hung andersen windowsAttractive front porchesRecessed lightingSecurity systemCathedral ceiling
Zillow last checked:
Listing updated:
Listed by:
JOY BURT 717-679-0756,
Howard Hanna Krall Real Estate
Bought with:
Bodhi Houck, RS377623
Iron Valley Real Estate of Central PA
Source: Bright MLS,MLS#: PALN2024342
Facts & features
Interior
Bedrooms & bathrooms
- Bedrooms: 3
- Bathrooms: 2
- Full bathrooms: 2
- Main level bathrooms: 2
- Main level bedrooms: 3
Rooms
- Room types: Living Room, Dining Room, Primary Bedroom, Bedroom 2, Bedroom 3, Kitchen, Basement, Sun/Florida Room, Laundry, Bathroom 2, Primary Bathroom
Primary bedroom
- Features: Flooring - Carpet
- Level: Main
- Area: 208 Square Feet
- Dimensions: 16 X 13
Bedroom 2
- Features: Flooring - Carpet
- Level: Main
- Area: 156 Square Feet
- Dimensions: 13 X 12
Bedroom 3
- Features: Flooring - Carpet
- Level: Main
- Area: 132 Square Feet
- Dimensions: 11 X 12
Primary bathroom
- Features: Flooring - Vinyl
- Level: Main
- Area: 90 Square Feet
- Dimensions: 9 X 10
Bathroom 2
- Features: Flooring - Vinyl
- Level: Main
- Area: 35 Square Feet
- Dimensions: 5 X 7
Basement
- Features: Flooring - Concrete
- Level: Lower
- Area: 1530 Square Feet
- Dimensions: 30 X 51
Dining room
- Features: Flooring - Vinyl, Cathedral/Vaulted Ceiling
- Level: Main
- Area: 96 Square Feet
- Dimensions: 8 X 12
Kitchen
- Features: Flooring - Vinyl
- Level: Main
- Area: 108 Square Feet
- Dimensions: 12 X 9
Laundry
- Features: Flooring - Vinyl
- Level: Main
- Area: 114 Square Feet
- Dimensions: 6 X 19
Living room
- Features: Flooring - Carpet, Cathedral/Vaulted Ceiling, Ceiling Fan(s)
- Level: Main
- Area: 378 Square Feet
- Dimensions: 18 X 21
Other
- Features: Flooring - Vinyl
- Level: Main
- Area: 160 Square Feet
- Dimensions: 10 X 16
Heating
- Forced Air, Natural Gas
Cooling
- Central Air, Ceiling Fan(s), Electric
Appliances
- Included: Microwave, Central Vacuum, Dishwasher, Dryer, Oven/Range - Electric, Refrigerator, Washer, Water Conditioner - Owned, Water Treat System, Gas Water Heater
- Laundry: Main Level, Laundry Room
Features
- Bathroom - Tub Shower, Ceiling Fan(s), Central Vacuum, Combination Kitchen/Dining, Dining Area, Entry Level Bedroom, Primary Bath(s), Recessed Lighting, Walk-In Closet(s), Dry Wall, Cathedral Ceiling(s)
- Flooring: Carpet, Vinyl
- Windows: Double Hung
- Basement: Full,Interior Entry,Exterior Entry,Space For Rooms,Walk-Out Access,Unfinished,Windows
- Has fireplace: No
Interior area
- Total structure area: 3,213
- Total interior livable area: 1,713 sqft
- Finished area above ground: 1,713
- Finished area below ground: 0
Property
Parking
- Total spaces: 4
- Parking features: Garage Door Opener, Inside Entrance, Garage Faces Front, Driveway, Attached
- Attached garage spaces: 2
- Uncovered spaces: 2
- Details: Garage Sqft: 402
Accessibility
- Accessibility features: None
Features
- Levels: One
- Stories: 1
- Patio & porch: Porch, Patio
- Exterior features: Satellite Dish, Sidewalks, Street Lights
- Pool features: None
Details
- Additional structures: Above Grade, Below Grade
- Parcel number: 2323593413795140000
- Lease amount: $620
- Zoning: RESIDENTIAL
- Special conditions: Standard
Construction
Type & style
- Home type: SingleFamily
- Architectural style: Ranch/Rambler
- Property subtype: Single Family Residence
Materials
- Vinyl Siding
- Foundation: Block
- Roof: Architectural Shingle
Condition
- New construction: No
- Year built: 2005
Utilities & green energy
- Electric: 200+ Amp Service
- Sewer: Public Sewer
- Water: Public
- Utilities for property: Cable Available, Electricity Available, Natural Gas Available, Phone Available, Sewer Available, Water Available
Community & HOA
Community
- Security: Security System, Security Gate, Smoke Detector(s)
- Senior community: Yes
- Subdivision: Arbor Gate
HOA
- Has HOA: No
- Amenities included: Beauty Salon, Billiard Room, Clubhouse, Common Grounds, Elevator(s), Fitness Center, Game Room, Gated, Lake, Library, Meeting Room, Picnic Area, Retirement Community
- Services included: Common Area Maintenance, Management, Recreation Facility, Security, Sewer, Trash, Other
Location
- Region: Myerstown
- Municipality: JACKSON TWP
Financial & listing details
- Price per square foot: $164/sqft
- Tax assessed value: $156,900
- Annual tax amount: $3,675
- Date on market: 1/15/2026
- Listing agreement: Exclusive Right To Sell
- Listing terms: Cash,Conventional
- Inclusions: Kitchen Refrigerator, Stove, Microwave, Dishwasher, Washer, Dryer, Water Conditioning System, Wooden Workbench In Basement, Garage Door Transmitter.
- Ownership: Land Lease
Price history
| Date | Event | Price |
|---|---|---|
| 2/11/2026 | Sold | $281,500-1.2%$164/sqft |
Source:  Bright MLS #PALN2024342 Report a problem Bright MLS #PALN2024342 Report a problem | ||
| 2/7/2026 | Pending sale | $284,900$166/sqft |
Source: Bright MLS #PALN2024342 Report a problem | ||
| 1/22/2026 | Contingent | $284,900$166/sqft |
Source: Bright MLS #PALN2024342 Report a problem | ||
| 1/15/2026 | Listed for sale | $284,900+90.1%$166/sqft |
Source: Bright MLS #PALN2024342 Report a problem | ||
| 3/24/2021 | Listing removed | -- |
Source: Owner Report a problem | ||
| 2/12/2014 | Listing removed | $149,900$88/sqft |
Source: Owner Report a problem | ||
| 1/28/2014 | Price change | $149,900-3.3%$88/sqft |
Source: Owner Report a problem | ||
| 12/30/2013 | Listed for sale | $155,000$90/sqft |
Source: Owner Report a problem | ||
Public tax history
| Year | Property taxes | Tax assessment |
|---|---|---|
| 2025 | $3,548 +3.9% | $156,900 |
| 2024 | $3,413 +2.4% | $156,900 |
| 2023 | $3,335 +2% | $156,900 |
| 2022 | $3,269 +7.5% | $156,900 |
| 2021 | $3,042 +1.4% | $156,900 |
| 2020 | $2,999 +450.5% | $156,900 |
| 2019 | $545 -76.4% | $156,900 |
| 2018 | $2,313 | $156,900 |
| 2017 | -- | $156,900 |
| 2016 | -- | $156,900 |
| 2015 | -- | $156,900 |
| 2014 | -- | $156,900 +700.5% |
| 2012 | -- | $19,600 |
| 2011 | -- | $19,600 |
| 2010 | -- | $19,600 |
| 2009 | -- | $19,600 |
| 2007 | -- | $19,600 |
| 2006 | -- | $19,600 |
Find assessor info on the county website
Neighborhood: 17067
Nearby homes
- $259,0003 bd2 ba1.7k sqft113 Arbor Dr #L-0382, Myerstown, PA 17067Sold
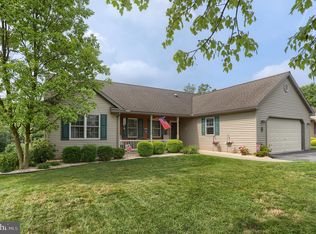
- $313,6003 bd3 ba3.3k sqft109 Arbor Dr #L-0380, Myerstown, PA 17067Off Market

- $321,0003 bd2 ba1.8k sqft115 Arbor Dr #L-0383, Myerstown, PA 17067Off Market
- $299,9003 bd2 ba1.8k sqft115 Arbor Dr, Myerstown, PA 17067Pending

- $322,8003 bd2 ba2k sqft107 Arbor Dr #L-0379, Myerstown, PA 17067Off Market
- $232,0003 bd2 ba1.7k sqft106 Arbor Dr #L-0421, Myerstown, PA 17067Sold
- $289,7003 bd2 ba1.8k sqft104 Arbor Dr #L-0422, Myerstown, PA 17067Off Market
- $292,2003 bd2 ba1.7k sqft108 Arbor Dr #L-0420, Myerstown, PA 17067Off Market
Nearby schools
GreatSchools rating
- NAJackson El SchoolGrades: K-2Distance: 0.9 mi
- 5/10Eastern Lebanon Co Middle SchoolGrades: 6-8Distance: 3.5 mi
- 6/10Eastern Lebanon Co Senior High SchoolGrades: 9-12Distance: 3.4 mi
Schools provided by the listing agent
- District: Eastern Lebanon County
Source: Bright MLS. This data may not be complete. We recommend contacting the local school district to confirm school assignments for this home.
Get a cash offer in 3 minutes
Find out how much your home could sell for in as little as 3 minutes with a no-obligation cash offer.
Estimated market value
$289,600
Get a cash offer in 3 minutes
Find out how much your home could sell for in as little as 3 minutes with a no-obligation cash offer.
Estimated market value
$289,600
- Pennsylvania
- Lebanon County
- Myerstown
- 17067
- 111 Arbor Dr Unit L-0381
Nearby cities
Nearby neighborhoods
Nearby zip codes
Other Myerstown Topics
