Skip main navigation
Sold for $274,900
  • $274,900

    111 Arbor Light Road, Holly Springs, NC 27540

    2beds
    1,041sqft
    Townhouse
    Built in 2000
    1,742 Square Feet Lot
    $275,900 Zestimate®
    $264/sqft
    $1,686 Estimated rent

    Home value

    $275,900

    $262,000 - $290,000

    $1,686/mo

    Zestimate® history
    Loading
    Loading...

    Owner options

    List your home for rent

    $1,686/mo

    Rent Zestimate®

    Find your next renter with Zillow Rental Manager. Plus, with online applications, you can quickly screen prospective tenants – for free.

    Learn more

    $1,686/mo

    Rent Zestimate®

    Refinance and save

    $3,116/mo

    Est. payment

    Refinancing to a lower rate could help reduce your monthly payments and save thousands over the life of the loan.

    See today's rates

    $3,116/mo

    Est. payment

    Explore your selling options

    Work with a Zillow partner agent

    Leverage their expertise and Zillow's premium Showcase listings to get your home seen by more buyers.

    Get started

    List with your own agent

    Get your home in front of millions of buyers by listing it on Zillow.

    Learn how to do it

    Sell it yourself

    Take full control of how buyers see your home on Zillow by listing For Sale by Owner (FSBO).

    List your home

    What's special

    Smooth ceilings throughoutCeiling fansAll new paintCommunity poolPrivate master suiteStainless steel appliancesStainmaster waterproof flooring
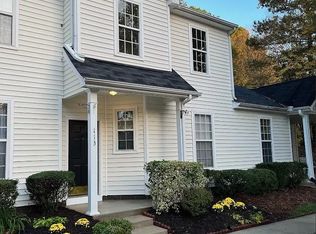
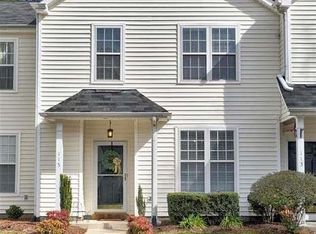
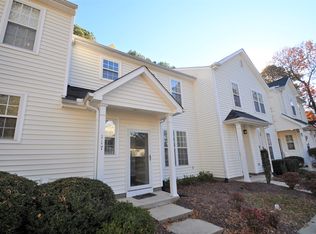
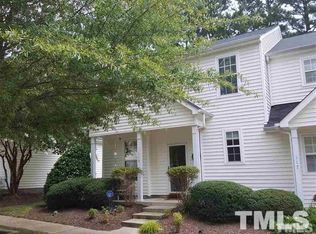
    Beautifully updated/upgraded 1-story end unit townhome in prime location; all new paint, Stainmaster waterproof flooring, kitchen granite/faucet/sink, stainless steel appliances, bath vanities/granite/toilets, ceiling fans, lighting, & more; smooth ceilings throughout; private master suite; porch/patio/storage room; community pool, clubhouse, & playground; READY TO MOVE INTO! MUST SEE!

    Zillow last checked:

    Listing updated:

    Listed by:

    Duane Wilson 919-346-3426,

    JDW Properties of NC, Inc

    Bought with:

    A Non Member

    A Non Member

    Source: Hive MLS,MLS#: 100548195MLS LogoOriginating MLS: Neuse River Region Association of Realtors

    Facts & features

    Interior

    Bedrooms & bathrooms
    • Bedrooms: 2
    • Bathrooms: 2
    • Full bathrooms: 2
    Rooms
    • Room types: Living Room, Dining Room, Master Bedroom, Bedroom 2
    Primary bedroom
    • Level: Main
    • Dimensions: 13 x 12
    Bedroom 2
    • Level: Main
    • Dimensions: 12 x 11
    Dining room
    • Level: Main
    • Dimensions: 11 x 9
    Kitchen
    • Level: Main
    • Dimensions: 12 x 9
    Living room
    • Level: Main
    • Dimensions: 14 x 13
    Heating
    • Forced Air, Natural Gas
    Cooling
    • Central Air
    Appliances
    • Included: Built-In Microwave, See Remarks, Dishwasher, Electric Range
    • Laundry: Dryer Hookup, Washer Hookup
    Features
    • Walk-in Closet(s), High Ceilings, Ceiling Fan(s), Walk-In Closet(s)
    • Flooring: LVT/LVP, See Remarks
    • Windows: Thermal Windows
    • Basement: None
    • Common walls with other units/homes: End Unit
    Interior area
    • Total structure area: 1,041
    • Total interior livable area: 1,041 sqft

    Property

    Parking
    • Parking features: Parking Lot
    Features
    • Levels: One
    • Patio & porch: Patio, Porch
    • Exterior features: End Unit
    • Pool features: See Remarks
    • Fencing: None
    • Has view: Yes
    • View description: See Remarks
    • Frontage type: See Remarks
    Lot
    • Size: 1,742 Square Feet
    Details
    • Additional structures: See Remarks, Storage
    • Parcel number: 075003001136000 0258051
    • Zoning: PUD
    • Special conditions: Standard

    Construction

    Type & style
    • Home type: Townhouse
    • Property subtype: Townhouse
    Materials
    • See Remarks, Vinyl Siding
    • Foundation: Slab
    • Roof: Shingle
    Condition
    • New construction: No
    • Year built: 2000

    Utilities & green energy

    • Sewer: Public Sewer
    • Water: Public
    • Utilities for property: Cable Available, Natural Gas Connected, Sewer Connected, Water Connected

    Community & HOA

    Community
    • Subdivision: Arbor Creek
    HOA
    • Has HOA: Yes
    • Amenities included: Clubhouse, Pool, Maintenance Common Areas, Maintenance Grounds, Maintenance Structure, Management, Picnic Area, Playground, See Remarks
    • HOA fee: $1,452 annually
    • HOA name: The Village at Arbor Creek
    • HOA phone: 910-295-3791
    • Second HOA fee: $504 annually
    Location
    • Region: Holly Springs

    Financial & listing details

    • Price per square foot: $264/sqft
    • Tax assessed value: $262,734
    • Annual tax amount: $2,281
    • Date on market: 1/9/2026
    • Cumulative days on market: 5 days
    • Listing agreement: Exclusive Right To Sell
    • Listing terms: Cash,Conventional

    Price history

    DateEventPrice
    2/13/2026Sold$274,900$264/sqft
    Source: Hive MLS #100548195 Report a problem
    1/14/2026Pending sale$274,900$264/sqft
    Source: Doorify MLS #10140250 Report a problem
    1/9/2026Listed for sale$274,900+85.7%$264/sqft
    Source: Doorify MLS #10140250 Report a problem
    12/16/2025Sold$148,000+37.7%$142/sqft
    Source: Public Record Report a problem
    2/4/2002Sold$107,500+7.5%$103/sqft
    Source: Public Record Report a problem
    12/20/1999Sold$100,000$96/sqft
    Source: Public Record Report a problem

    Public tax history

    YearProperty taxesTax assessment
    2025$2,281 +0.4%$262,734
    2024$2,272 +23.8%$262,734 +56.2%
    2023$1,835 +3.6%$168,243
    2022$1,772 +1.9%$168,243
    2021$1,739 $168,243
    2020$1,739 +15.9%$168,243 +36.7%
    2019$1,500 $123,044
    2018$1,500 +14.6%$123,044
    2017$1,309 +1.4%$123,044
    2016$1,291 +16.7%$123,044 +18.8%
    2015$1,107 $103,541
    2014-- $103,541
    2013-- $103,541
    2012-- $103,541
    2011-- $103,541
    2010-- $103,541
    2009-- $103,541
    2008-- --
    2007-- --
    2006-- --
    2005-- --
    2004-- --
    Find assessor info on the county website

    Neighborhood: Arbor Creek

    Nearby schools

    GreatSchools rating
    Schools provided by the listing agent
    • Middle: Holly Ridge
    • High: Wake

    Source: Hive MLS. This data may not be complete. We recommend contacting the local school district to confirm school assignments for this home.

    Get a cash offer in 3 minutes
    Find out how much your home could sell for in as little as 3 minutes with a no-obligation cash offer.
    Estimated market value
    $275,900
    Get a cash offer in 3 minutes
    Find out how much your home could sell for in as little as 3 minutes with a no-obligation cash offer.
    Estimated market value
    $275,900